
Casa Vista Development / Dubai Islands
AQUORA
One- to three-bedroom simplex and duplex homes on Dubai Islands, with layered terraces, waterfront surroundings and resort-style leisure spaces.
Subject to availability; fees and current terms require confirmation.
Enquire about this projectExplore the imagery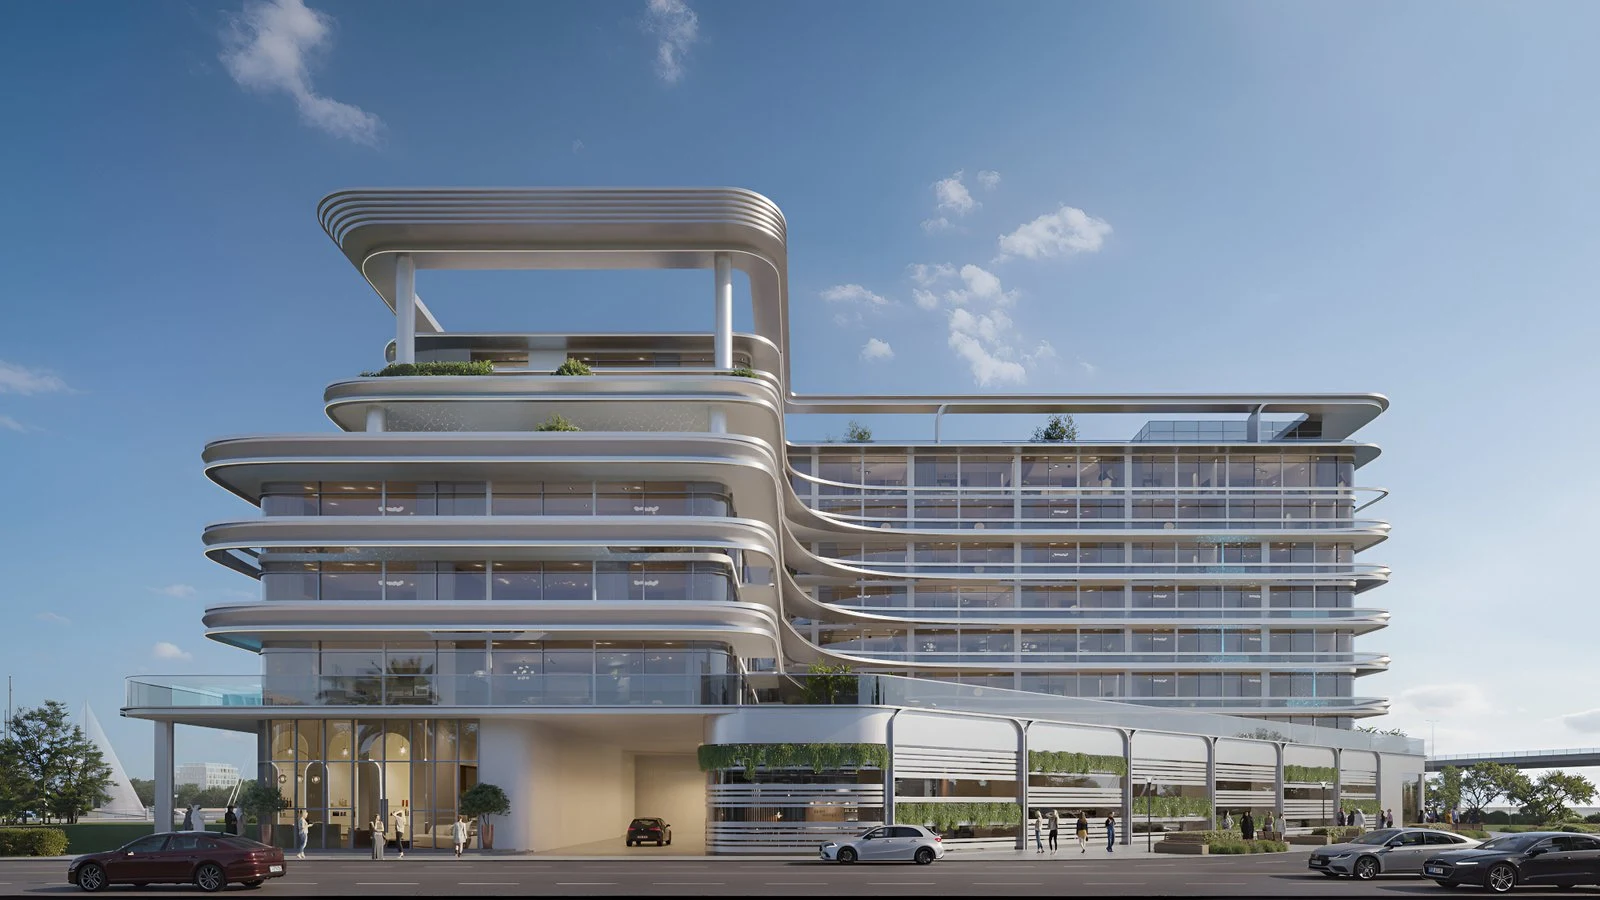
The project
Two ways to live by the water
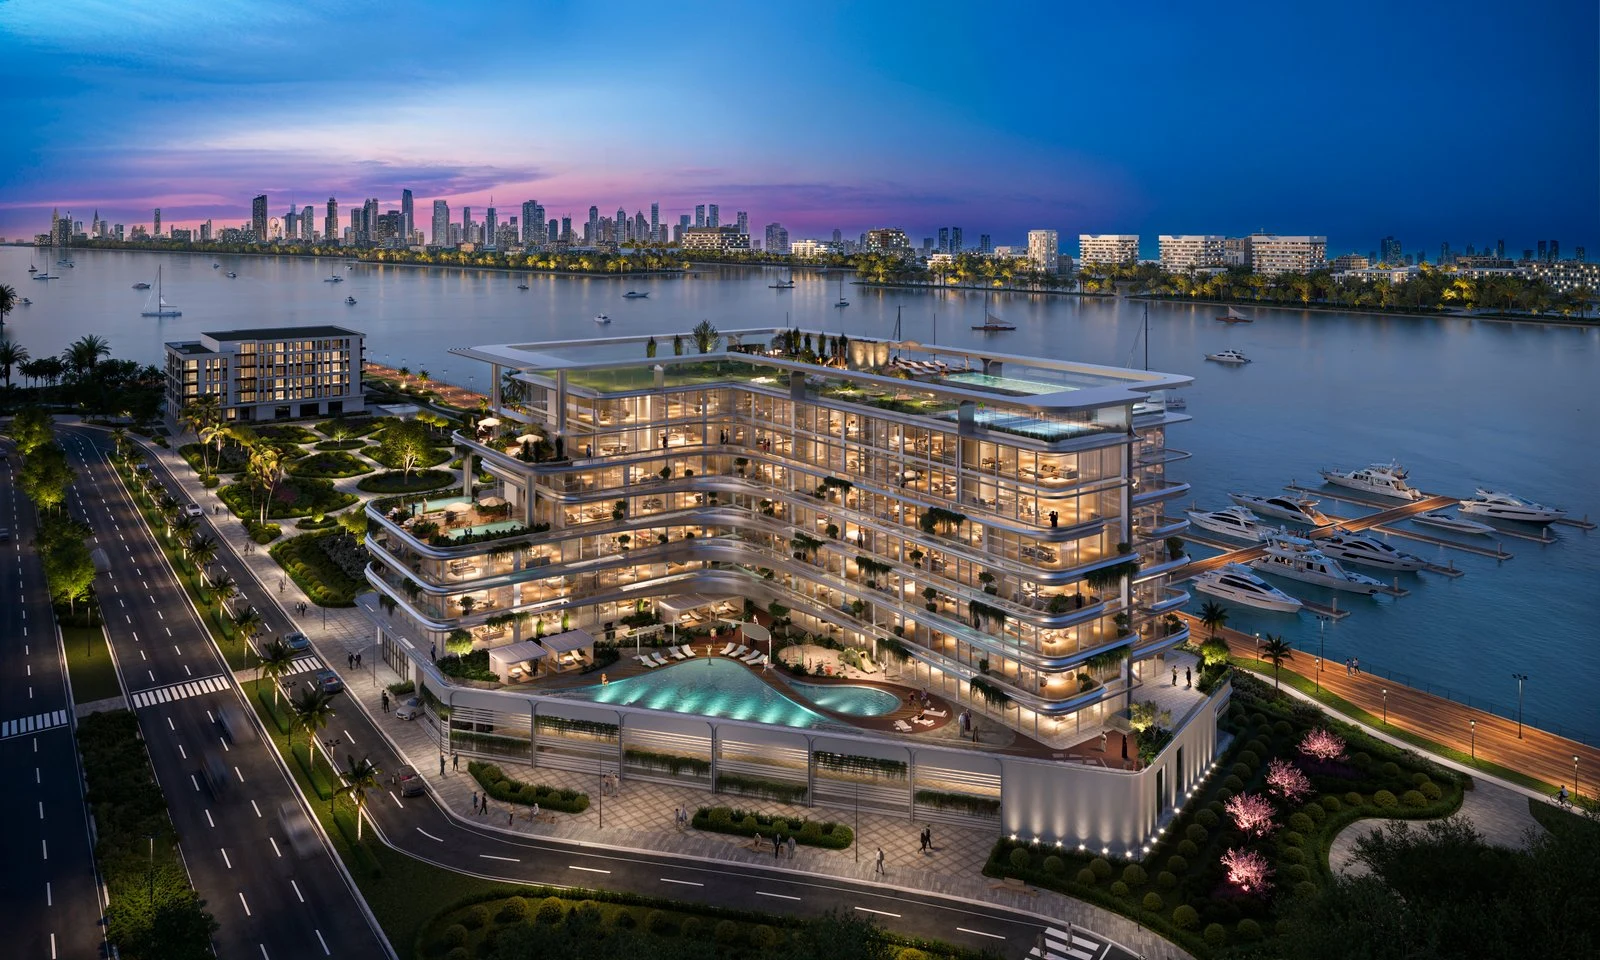
AQUORA by Casa Vista Development is a waterfront residential project on Dubai Islands. Its stepped architecture, broad terraces and generous glazing connect the homes to their coastal setting. The mix includes one-, two- and three-bedroom residences in both simplex and duplex arrangements.
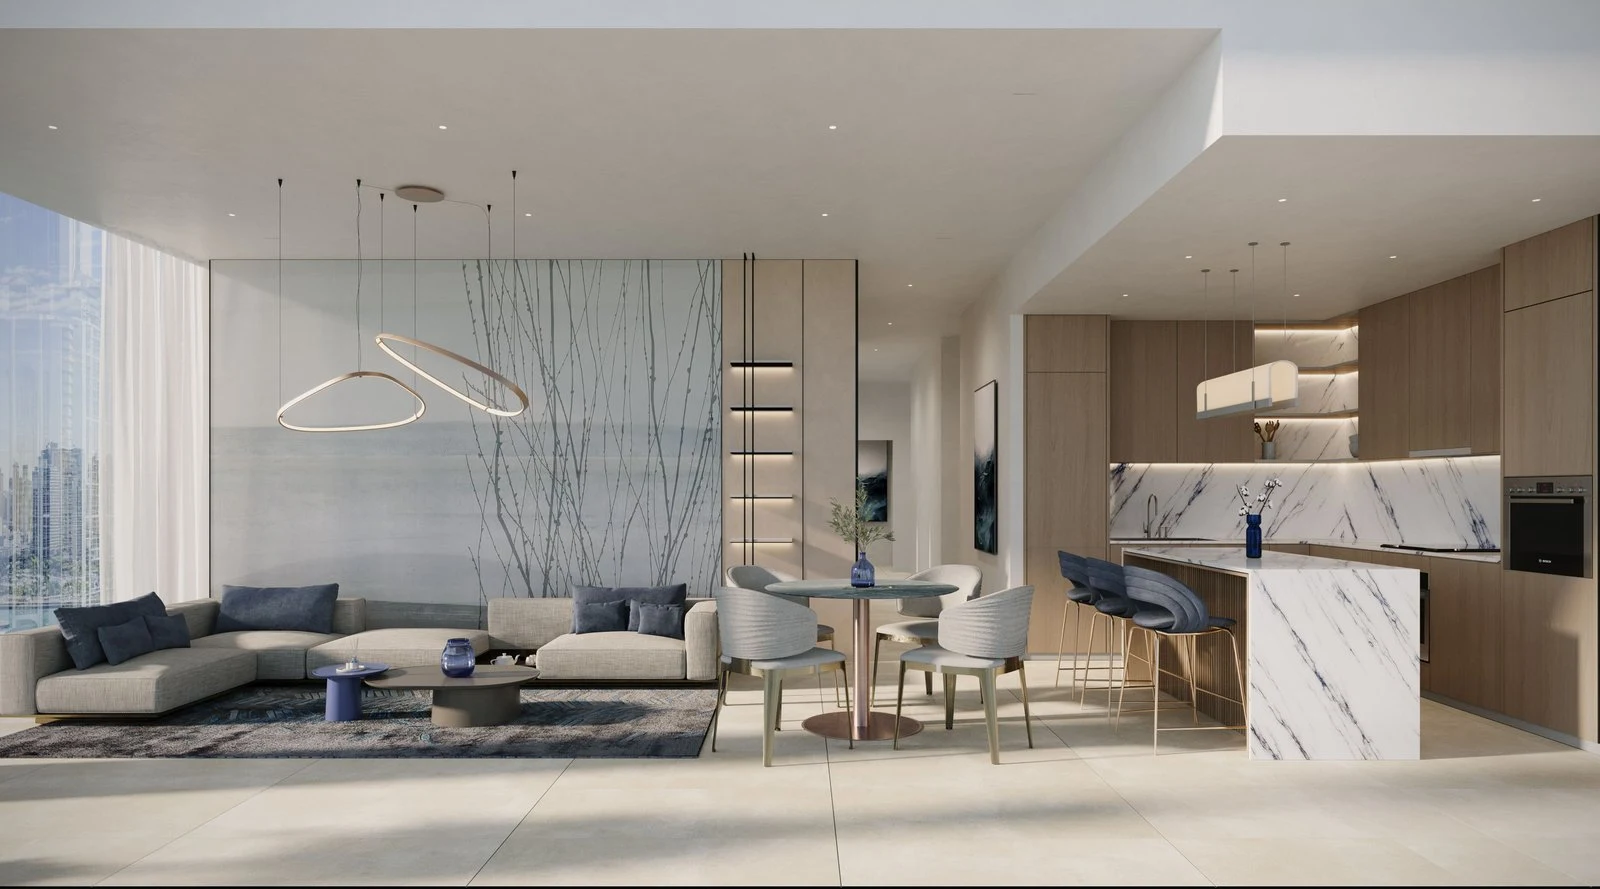
That choice is important when comparing homes. A simplex places the accommodation on one level; a duplex divides it across two. Buyers should consider how stairs, bedroom separation, terrace access and living space fit their everyday use rather than comparing floor area alone.
The developer’s factsheet shows a broad range of layouts, from one-bedroom simplex homes of approximately 770–1,190 sq ft to larger three-bedroom configurations. Balcony and terrace sizes vary, so a plan for the particular apartment is a better guide than the project-wide range. The advertised entry price is not assigned to every bedroom count or layout.
Location and lifestyle
A Dubai Islands waterfront setting
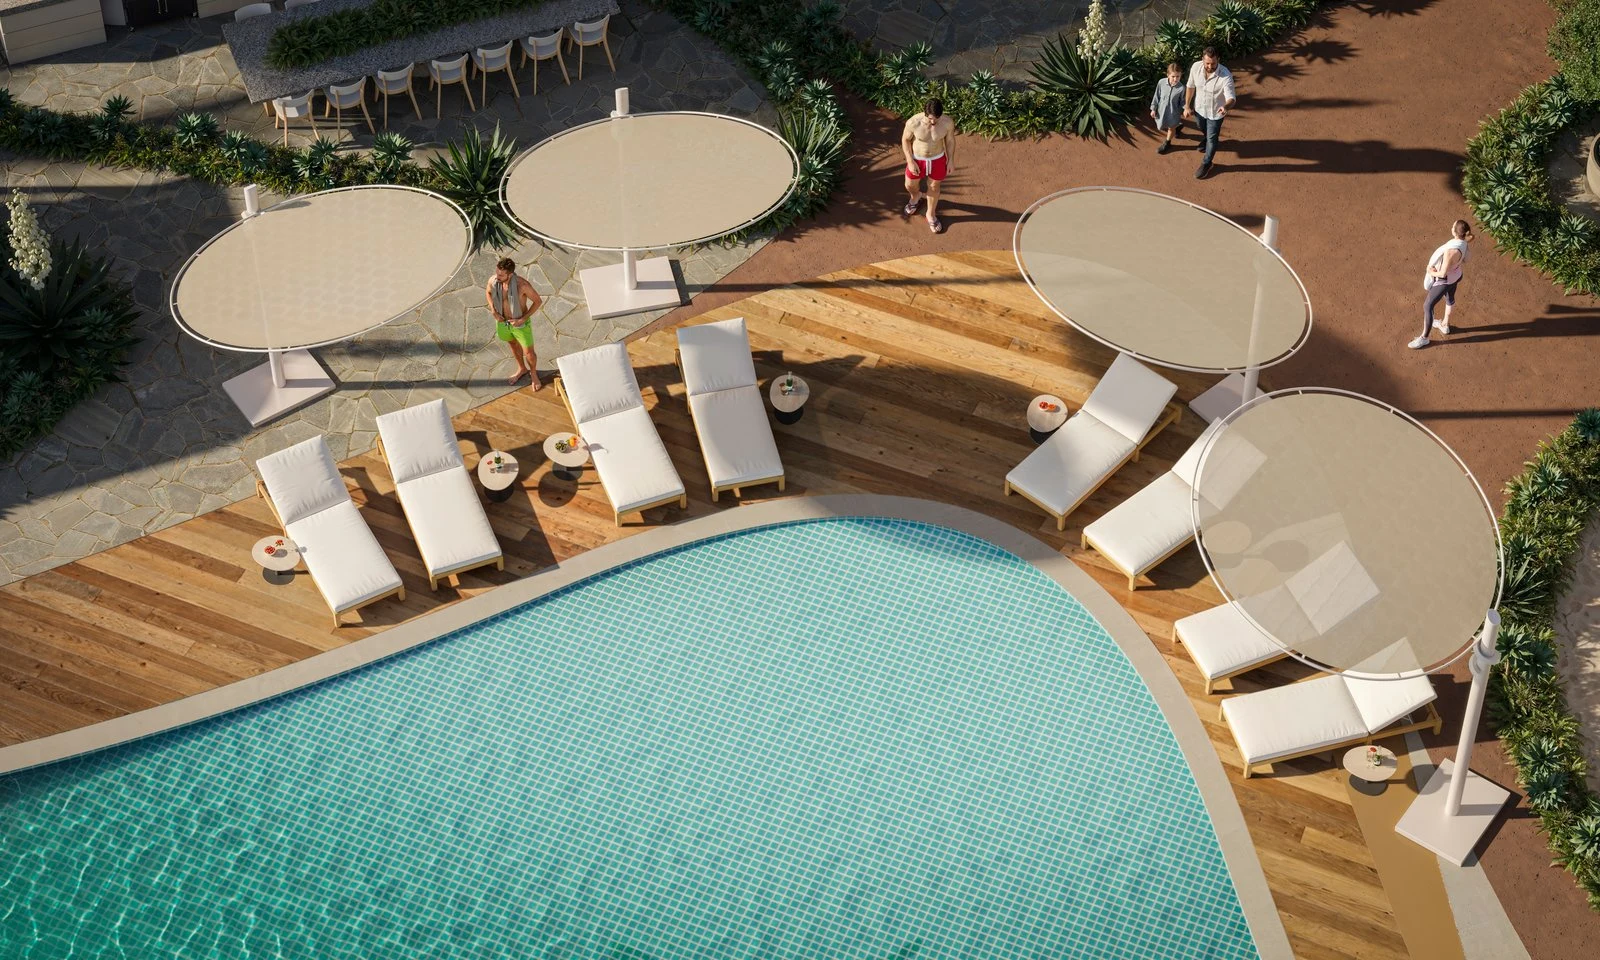
AQUORA sits within Dubai Islands, with the developer’s material describing a marina promenade and waterside lifestyle. Pools, landscaped outdoor space and wellness facilities form a significant part of the proposal. A waterfront project location does not mean every apartment has an uninterrupted sea or marina view; orientation and floor level should be considered individually.
Planned amenities
Spaces beyond your front door
The developer’s published amenities include the following shared facilities.
- Infinity pool and podium pool
- Children’s pool and play area
- Fitness centre
- Yoga studio and sauna
- Business lounge
- Pickleball court
- Outdoor cinema
- Zen garden
- Pet zone
- Marina promenade
Price and timing
Payment plan and handover
The official factsheet and payment-plan document set out a 50/50 structure: 50% during construction and 50% on handover. The first six installments are shown as 20%, 5%, 5%, 5%, 10% and 5%. Their due dates are not specified in that document, so our team will request the current dated schedule for a new booking.
The developer’s published target is Q1 2028. This is a planned handover period and remains subject to the developer’s current schedule and the sale agreement.
A closer look
How do the simplex and duplex homes differ?
The developer offers both single-level and two-level layouts across the one-, two- and three-bedroom mix. Compare the exact floor plan, internal stairs, terrace arrangement and total area for the apartment you are considering.
Official project documents and sources
Developer information checked 18 October 2026. Official project information
Official factsheetRequest brochure from GrangeOfficial payment plan
Developer visualisations are indicative and do not show current construction or finished condition. Prices, specifications, planned amenities and target dates may change. Current availability and the terms for a selected home require confirmation.
Your requirements
Enquire about this project
Start with your name and contact number. Add more preferences if you wish. Prefer to talk? Call +971 56 829 4492.
Contact our sales team to confirm current availability, project status and terms.