
DAMAC Properties / Dubailand
DAMAC Islands
Townhouses and villas in an island-inspired Dubailand community, with a masterplan built around lagoons and shared leisure spaces.
Price last checked 18 October 2026. Current availability and terms on enquiry.
Enquire about this projectExplore the layouts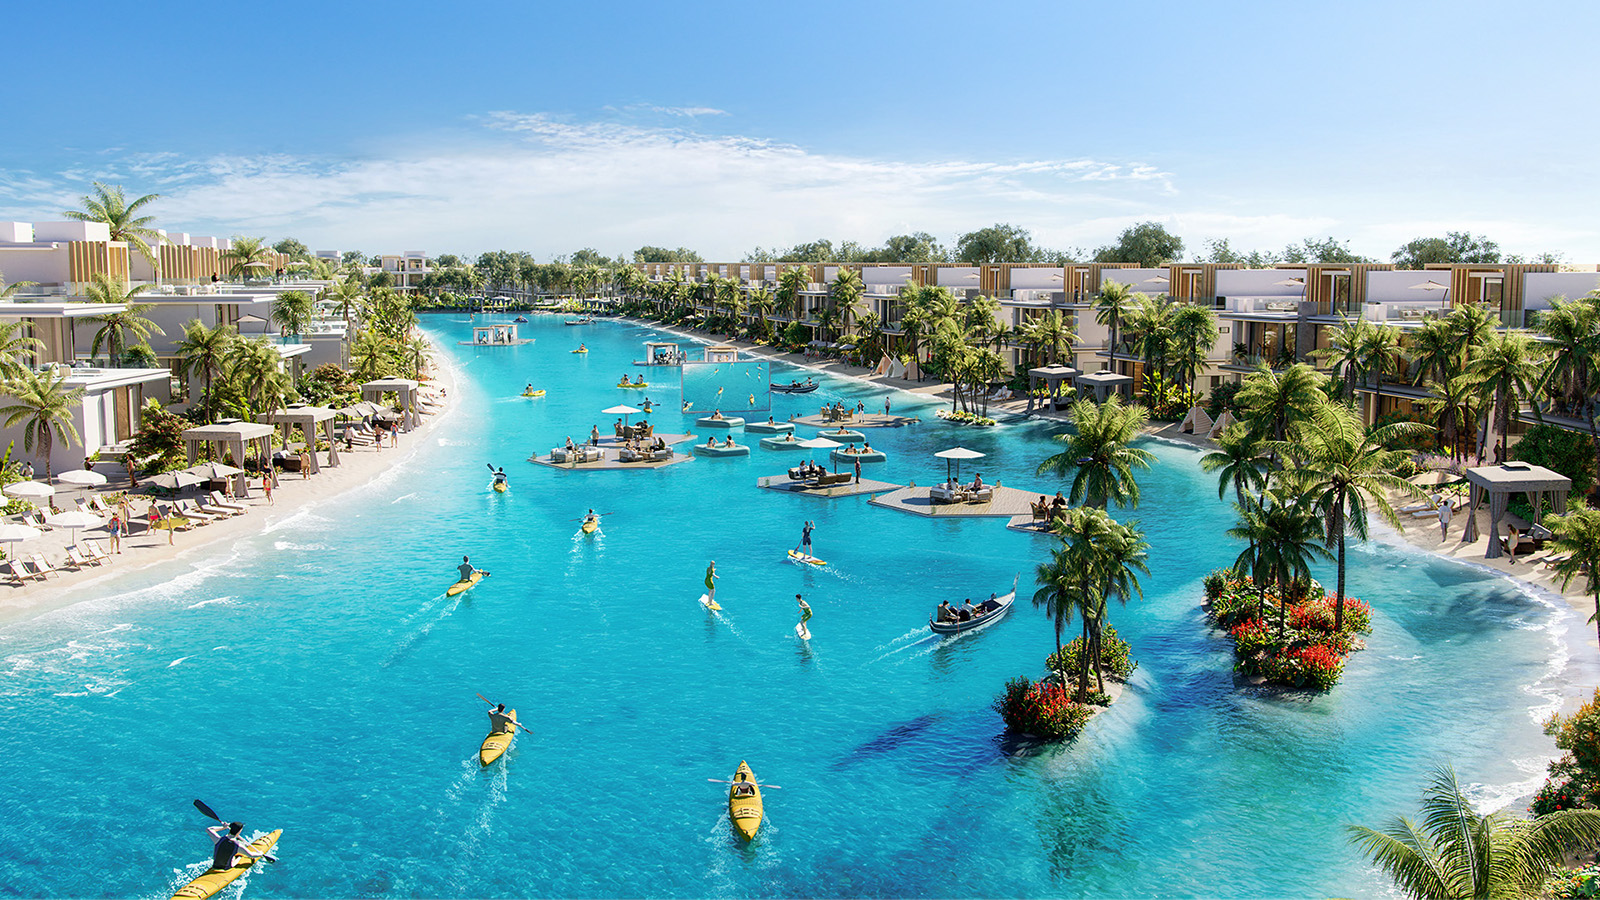
The project
Family homes with room to grow
DAMAC Islands brings four- and five-bedroom townhouses together with six- and seven-bedroom villas in Dubailand. The original community is arranged around lagoons and six island-inspired clusters: Maldives, Bora Bora, Seychelles, Hawaii, Bali and Fiji.
There is a clear choice here between a family townhouse and a much larger villa. For buyers who want bedrooms for guests, children or working from home, the range offers several ways to organise family life. The layout and number of floors are worth considering early, particularly for a multigenerational household.
Location and lifestyle
A lagoon-led community in Dubailand
The community’s character comes from its planned lagoons, leisure islands and outdoor spaces. A home’s cluster and plot position will shape how closely those features become part of daily life.
For a family move, the important comparison is how the setting fits your working week: the school run, regular commute and time spent at home. A plot close to shared leisure facilities may appeal to an active household; another buyer may place more value on privacy and a quieter outlook.
Planned amenities
More to enjoy outdoors
The masterplan includes a broad mix of water-based recreation and places to exercise or unwind.
- Lagoons and a central leisure hub
- Aqua park and jungle river
- Floating yoga decks
- Fitness park
- Mini-golf island
- Hot springs spa
Layouts and floor plans
The detail behind the bedroom count
The original brochure’s four-bedroom townhouse is 2,208 sq ft across two floors. The five-bedroom design is 3,178 sq ft across three floors. Both figures are saleable areas; plot size and internal living space are separate considerations.
The six-bedroom villas illustrate an even larger difference: the brochure includes designs of 4,440 sq ft and 10,671 sq ft. Choosing between them calls for a closer look at the layout code, living areas, outdoor space and the responsibilities of owning a larger home.
Think about where guests will sleep, how often you will use the stairs and the connection between the kitchen, family space and garden. Our team can help you narrow the choice to the home types that fit your household.
Price and timing
Plan around your chosen home
The starting figure shown is for a five-bedroom home. The original launch included a 75/25 payment plan; the terms for a new purchase and the handover date depend on the home and release. Our team can take you through those details alongside the full purchase costs.
A closer look
Which DAMAC Islands?
This is the original DAMAC Islands development, launched in November 2024. DAMAC Islands 2 is a separate project. Keeping the project and cluster clear from the outset makes it easier to compare the right layouts, prices and payment terms.
Questions for your shortlist
Before choosing a DAMAC Islands home
Which layout and cluster are being offered? Ask for the home’s full reference, cluster, floor-plan code and position on the masterplan. That lets you assess the entrance, parking, garden and relationship with neighbouring homes using the correct drawing.
How is the area measured? Keep the saleable area, internal accommodation and plot size alongside one another. The brochure examples above describe the home’s saleable area; they do not establish the land area or the amount of usable garden for a particular property.
Is this the original project or DAMAC Islands 2? The names refer to separate developments. If both are on your shortlist, review DAMAC Islands 2 in the Grange collection and ask our team to compare the exact home types, documents and current terms.
Images are indicative developer visualisations. Final specifications, layouts and planned amenities may vary.
Your requirements
Enquire about this project
Start with your name and contact number. Add more preferences if you wish. Prefer to talk? Call +971 56 829 4492.
Contact the Grange sales team to confirm current availability, project status and terms.