
Emaar Properties / Emaar South
Golf Fields at Emaar South
One- to three-bedroom apartments and three-bedroom townhouses in Emaar South, arranged around green surroundings and shared outdoor leisure spaces.
Subject to availability; fees and current terms require confirmation.
Enquire about this projectExplore the imagery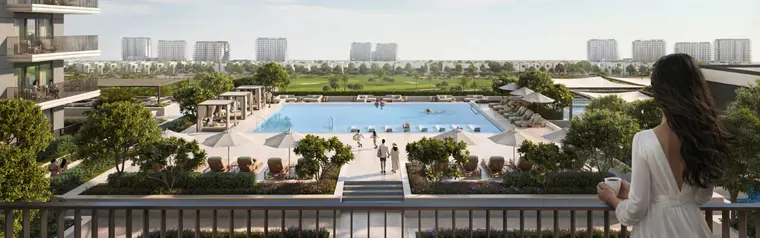
The project
Homes shaped by an open outlook
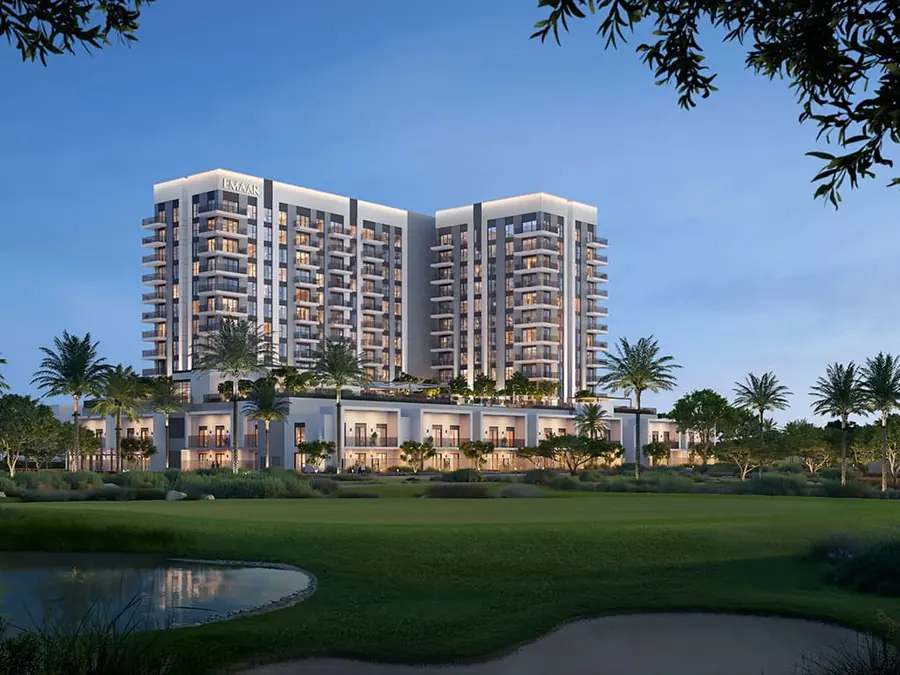
Golf Fields is Emaar’s collection of apartments and townhouses at Emaar South in Dubai South. The published mix spans one-, two- and three-bedroom apartments alongside three-bedroom townhouses, giving buyers a choice between apartment layouts and a townhouse format within the same development.
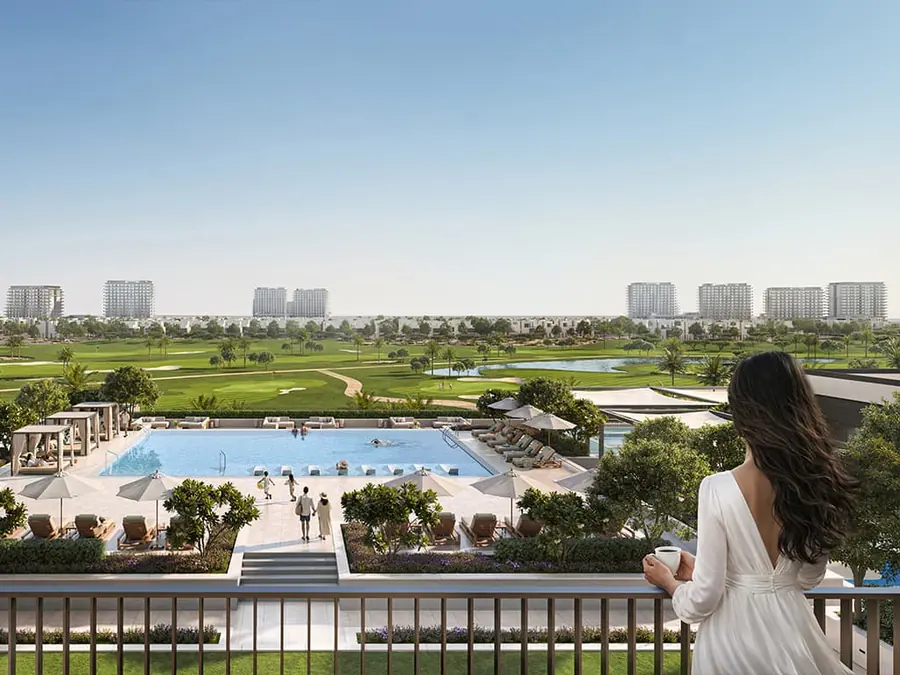
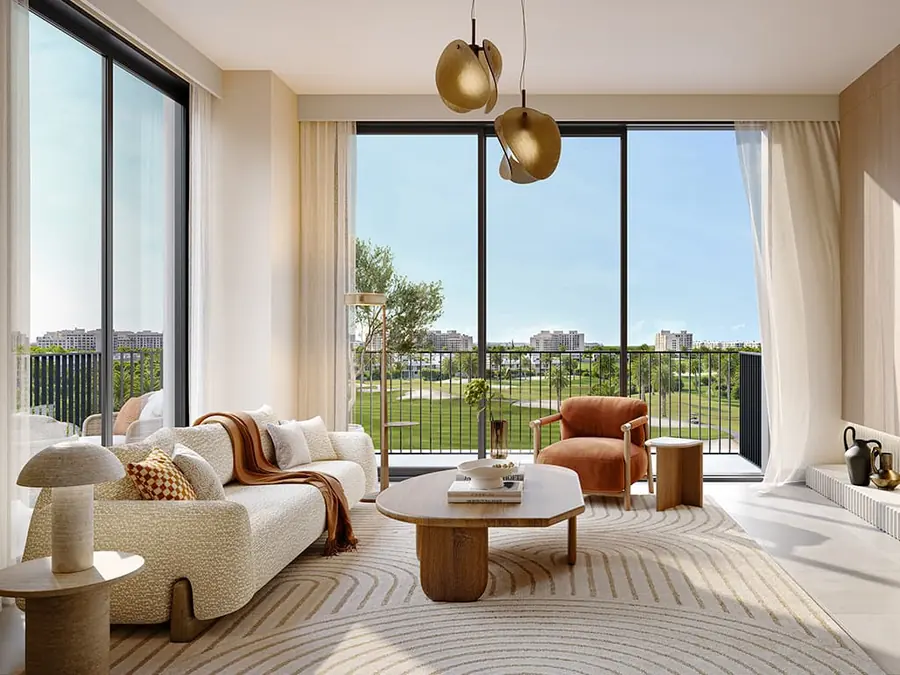
The developer’s visual material places landscaped green space, pools and the golf-course surroundings at the centre of the setting. Interiors use a light palette and large areas of glazing, while balconies extend living space towards the outdoors. The outlook of an individual home will depend on its position and floor.
For an apartment, compare the bedroom arrangement, balcony depth and relationship between kitchen and living room. For a townhouse, consider how the rooms are distributed across levels and how the outdoor area connects to the home. The official floor-plan collection is a useful starting point; our team can help narrow it to the layouts that fit your requirements.
Location and lifestyle
The Emaar South setting
Emaar South sits within the wider Dubai South area. Golf Fields is suited to a shortlist where a greener master-community setting and outdoor recreation matter. Consider the location against your regular journeys, rather than treating it as interchangeable with central Dubai. Golf-course views are home-specific, and golf membership or unrestricted course access is not included by implication.
Planned amenities
Spaces beyond your front door
The developer’s published amenities include the following shared facilities.
- Adult pool
- Children’s pool and splash pad
- Children’s play area
- Padel court
- Event lawn
- BBQ area
- Table tennis
- Indoor and outdoor yoga areas
- Indoor and outdoor gym
Price and timing
Payment plan and handover
Contact our sales team for the current payment plan and dated installment schedule for the home you are considering. The advertised project entry price is AED 1,260,000; it is not a live reservation quote for a specified apartment or townhouse.
Please ask our team for the current developer handover schedule. No completion date is stated here without a confirmed official schedule.
A closer look
Does every home have a golf-course view?
No uniform view is promised. The project is presented in a golf-course setting, but outlook varies by home. Confirm the selected unit’s orientation, floor and view before relying on the visualisations.
Official project documents and sources
Developer information checked 18 October 2026. Official project information
Request brochure from GrangeOfficial floor plans
Developer visualisations are indicative and do not show current construction or finished condition. Prices, specifications, planned amenities and target dates may change. Current availability and the terms for a selected home require confirmation.
Your requirements
Enquire about this project
Start with your name and contact number. Add more preferences if you wish. Prefer to talk? Call +971 56 829 4492.
Contact our sales team to confirm current availability, project status and terms.