
Nakheel / Jebel Ali, Dubai
Palm Springs
A new community of townhouses and villas, shaped around green space, waterways and two lifestyle clubs.
Developer starting prices, checked 9 November 2026. Availability and final terms on enquiry.
Enquire with GrangeCompare homes & prices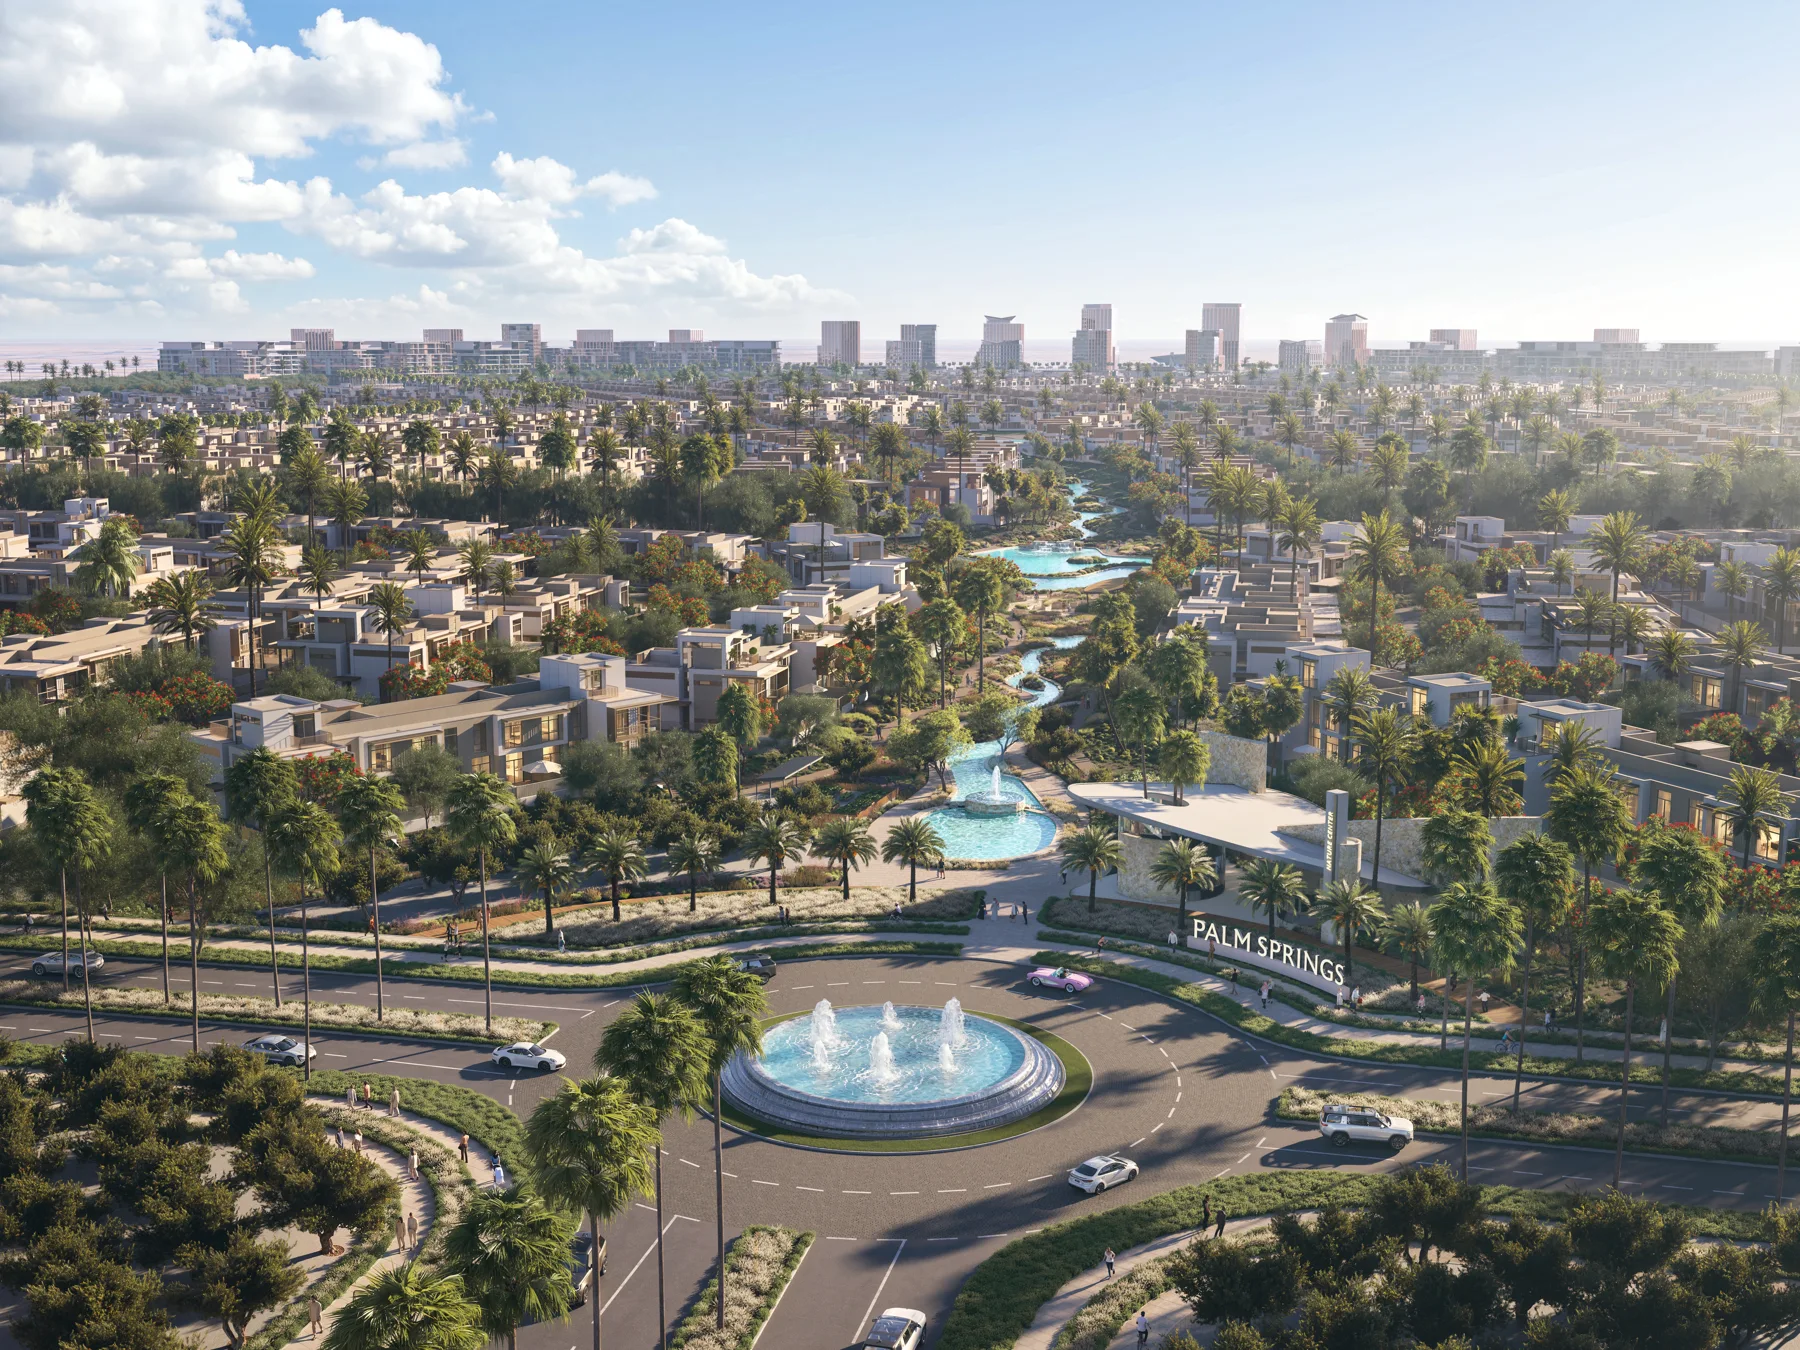
4–5 bedroom villas
The launch
A new choice for family living
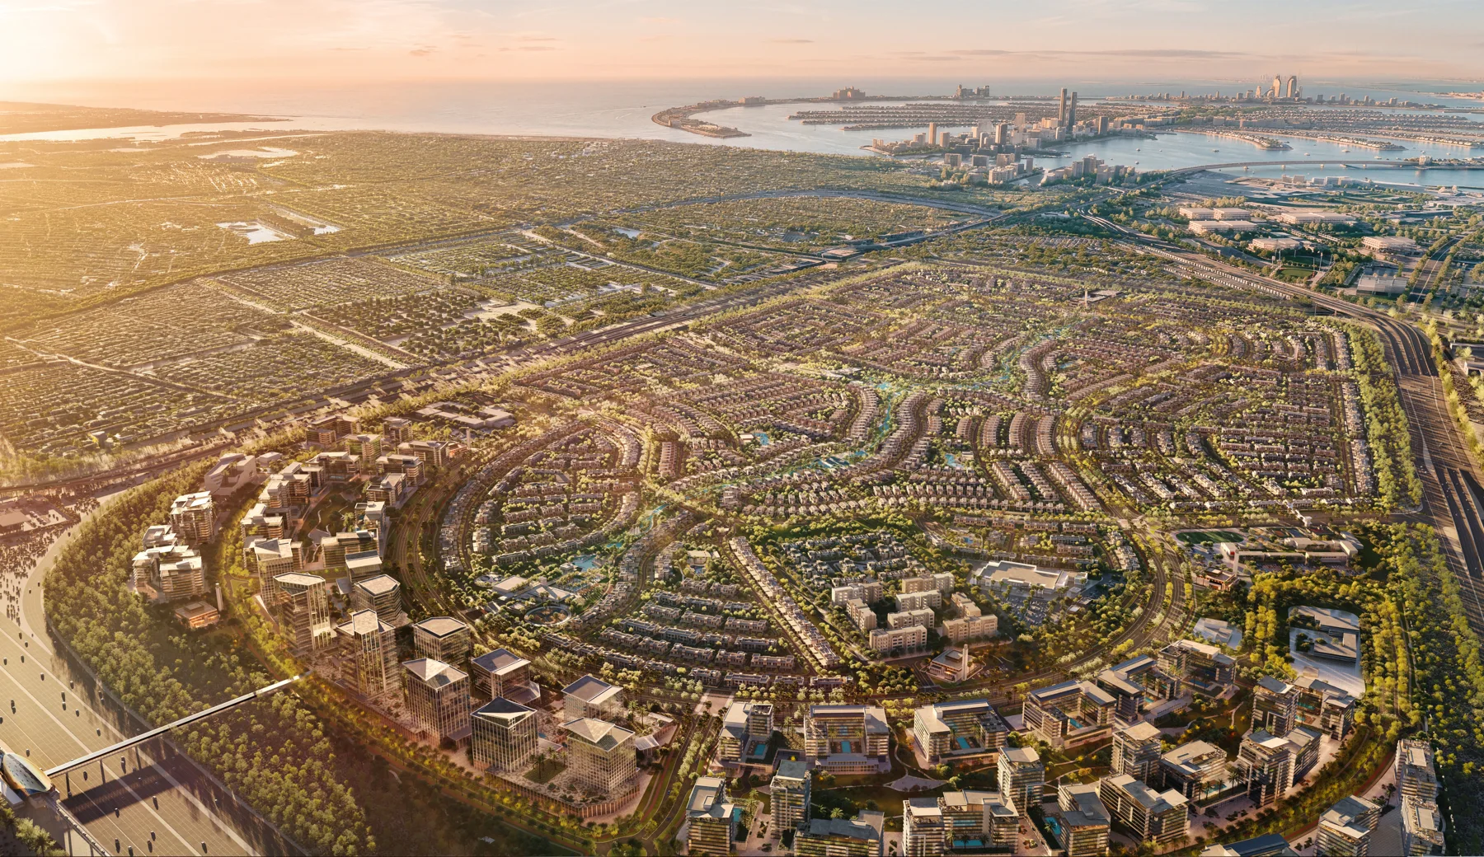
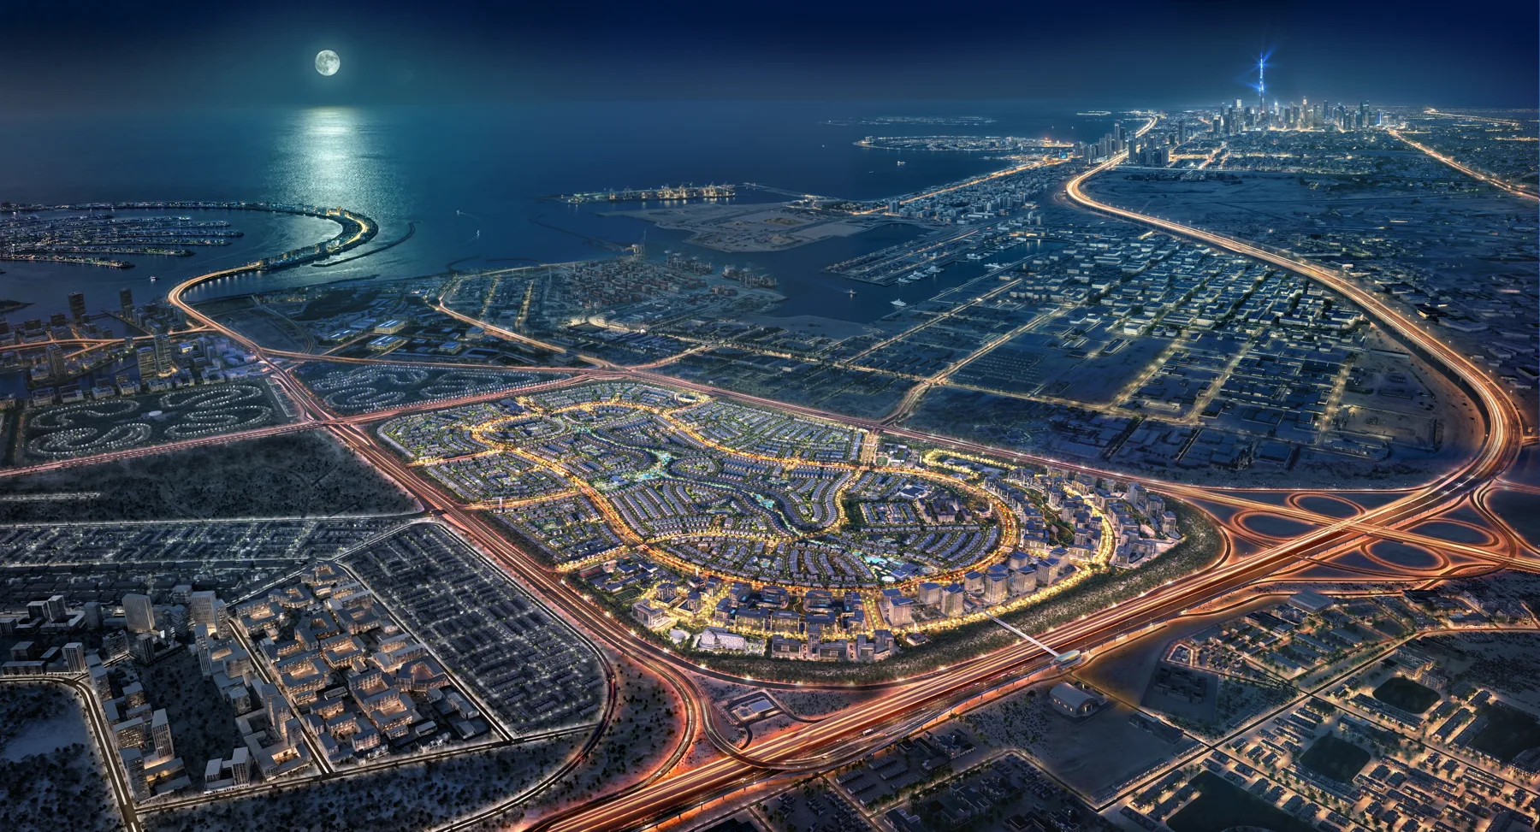
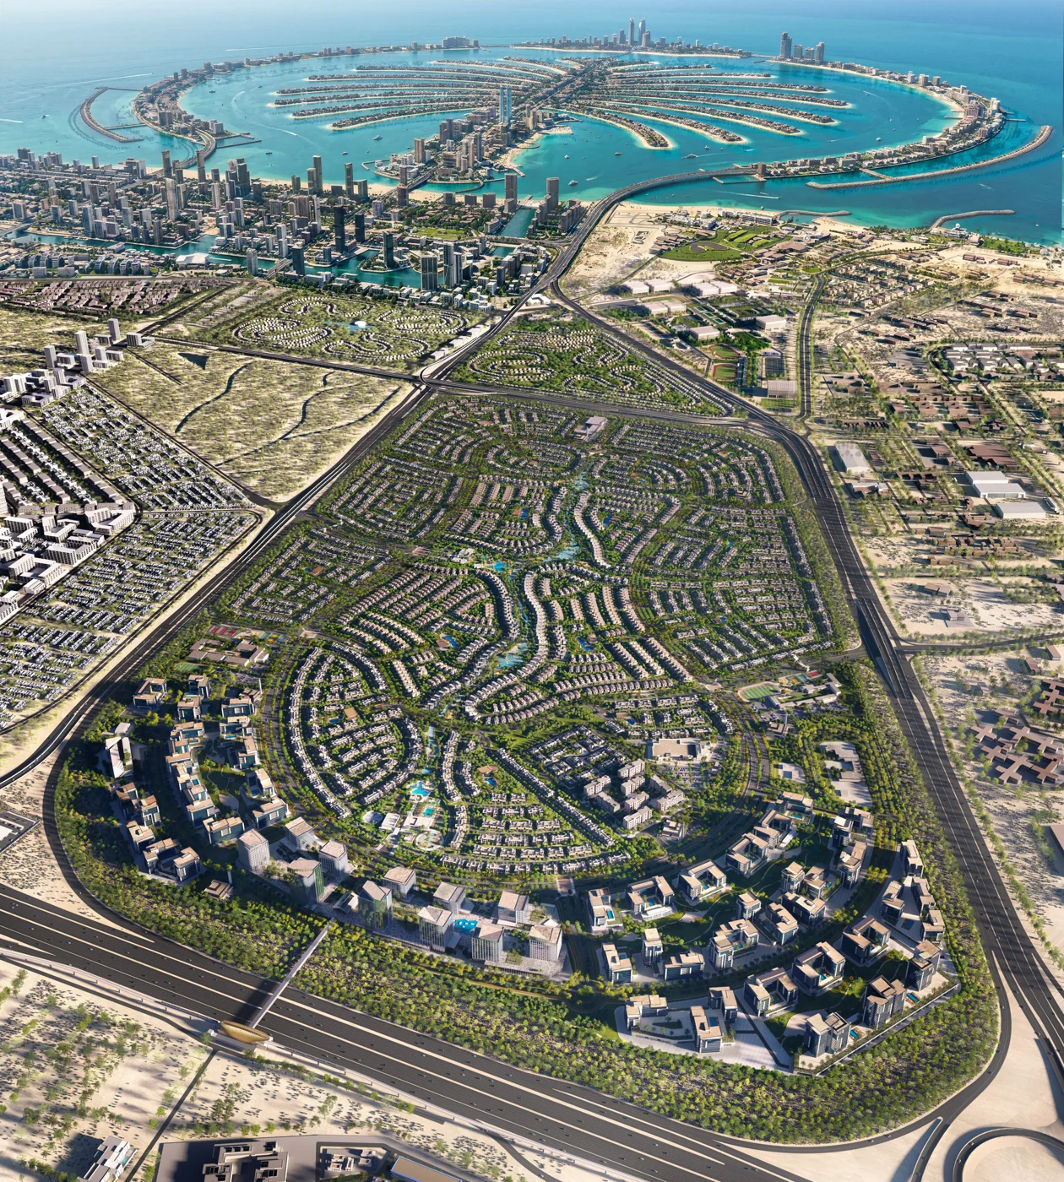
Palm Springs is a 382-hectare masterplanned community in Dubai’s Jebel Ali area, at the gateway to Palm Jebel Ali. Nakheel’s plans bring together townhouses and villas, more than 30% open space, and 35 km of cycling and jogging routes.
For buyers, the appeal is the combination of family-sized homes, outdoor space and a long payment programme. The right opportunity depends on the particular layout, plot position, purchase costs and your own time horizon. Future price growth and rental returns are not guaranteed.
Announced EOI opening: 10 November 2026 at 12pm Dubai time (GST, UTC+4). The minimum EOI is AED 50,000 per unit. This is an expression-of-interest deposit, not the property price or a guarantee of allocation. Contact Grange to confirm the current process, payment terms and availability before proceeding.
The residences
Five ways to make it home
| Home | Levels | Unit area (sq ft) | From (AED) | Factsheet unit count |
|---|---|---|---|---|
| 3-bedroom townhouse | G+1 | 2,326.1 | 3.8 million | 348 |
| 4-bedroom townhouse | G+1 | 2,672.0 | 4.6 million | 212 |
| 4-bedroom townhouse | G+2 | 3,115.4 | 5.2 million | 52 |
| 4-bedroom villa | G+2 | 4,041.4 | 7.0 million | 255 |
| 5-bedroom villa | G+2 | 4,921.4 | 8.9 million | 110 |
G+1 means ground plus one floor; G+2 means ground plus two floors. Areas above are from the developer factsheet, not plot sizes. A 3-bedroom plan in the briefing shows 2,328.6 sq ft, compared with 2,326.1 sq ft in the factsheet. Confirm the exact unit drawing and area before reserving.
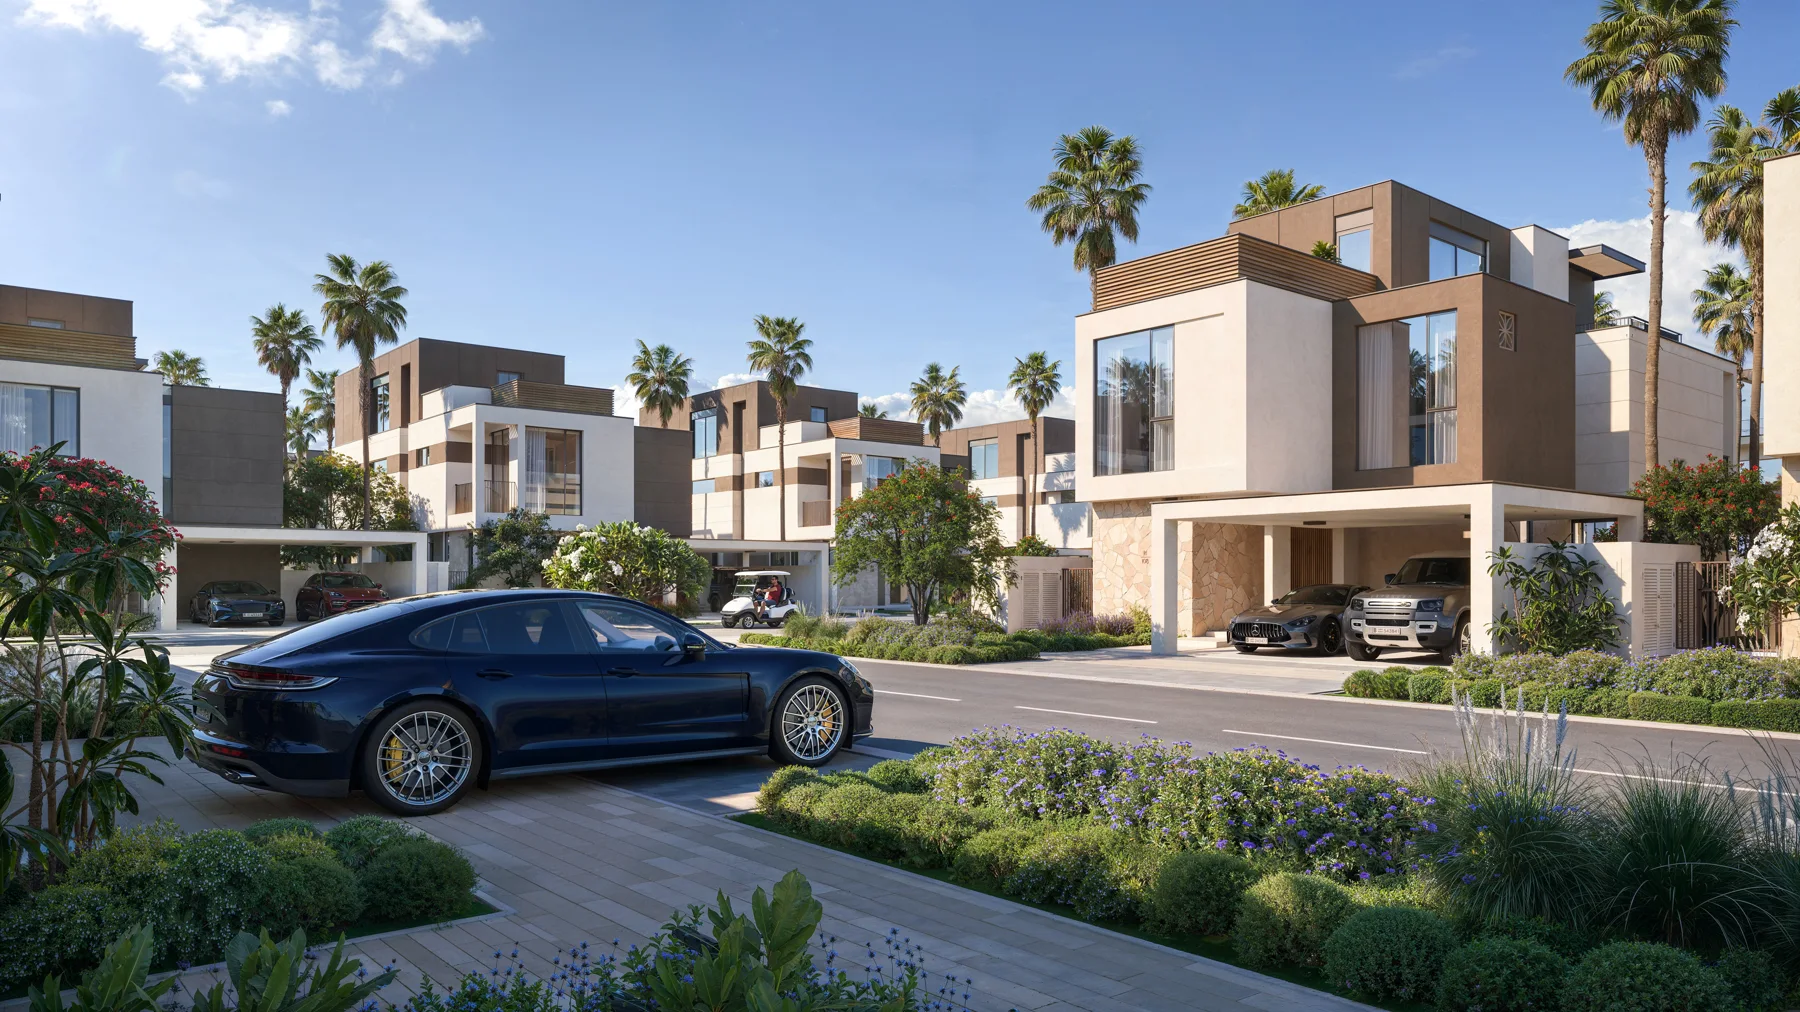
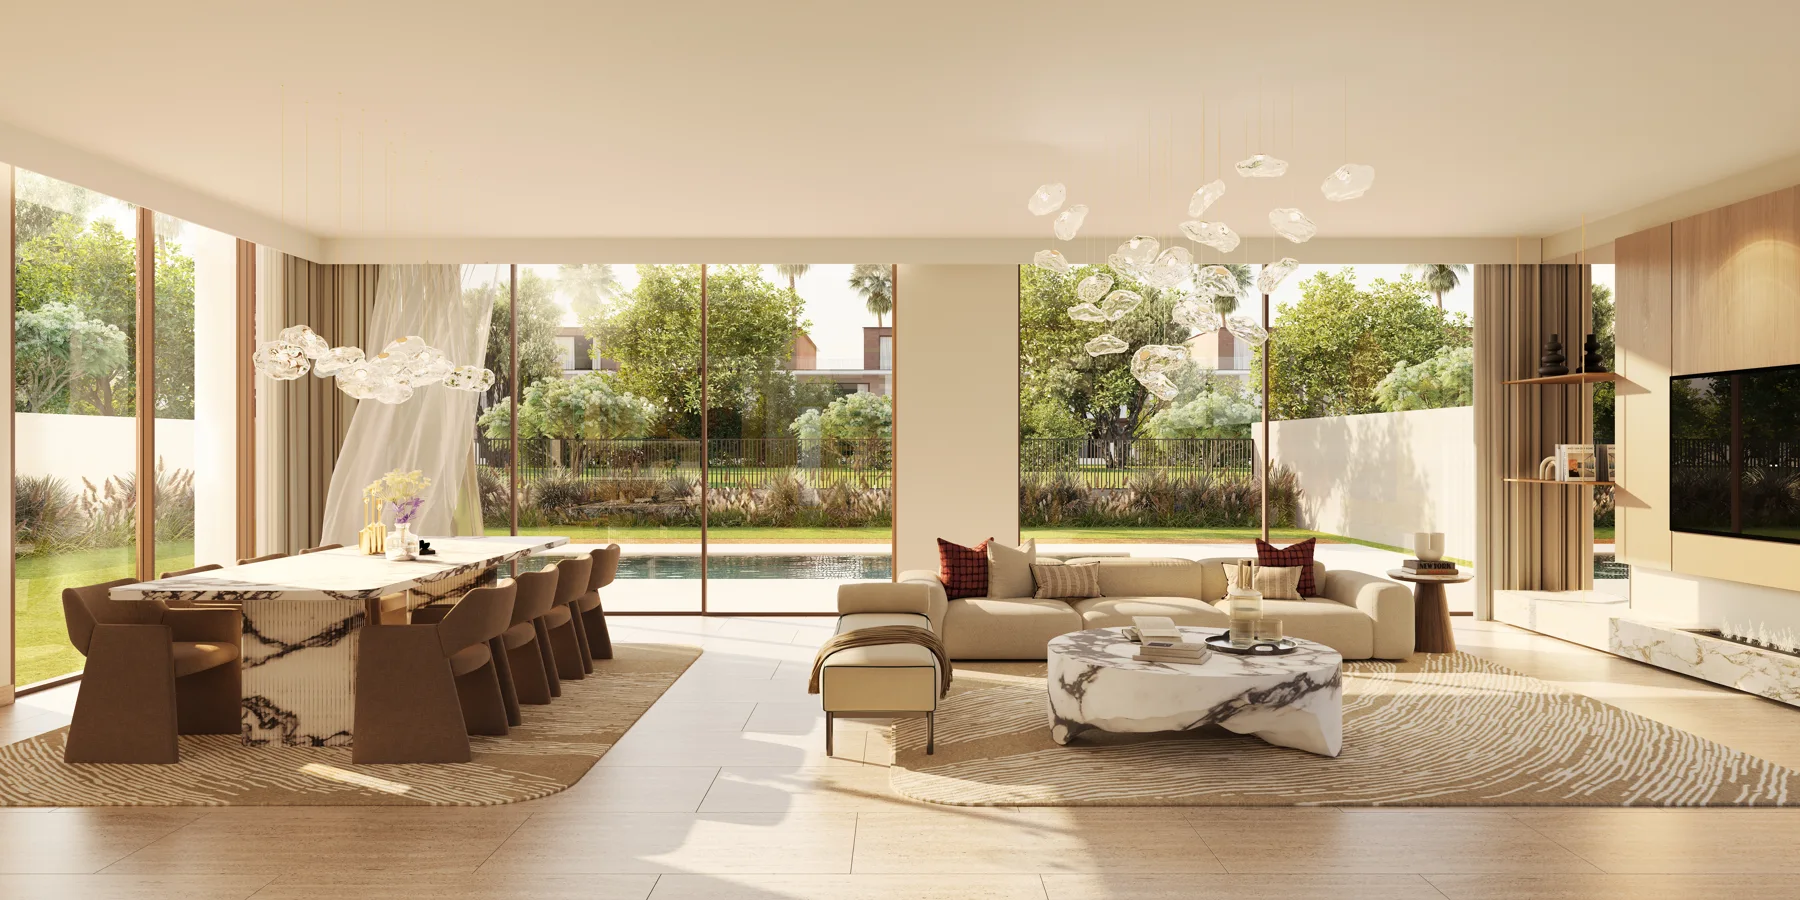
Choose between two-level townhouses, larger three-level townhouses and detached villa layouts. Review room dimensions, stairs, parking, terraces and garden arrangements using the individual plans below. The developer’s floor-plan footnotes state that private pools and landscaping shown are excluded and are the end user’s responsibility.
The five factsheet categories total 977 homes. The project briefing separately describes an initial release of approximately 500 villas and townhouses. Neither figure confirms current available stock.
Starting prices are not quotations for every home. Ask Grange for the selected unit’s current price, plot and unit areas, availability, fees and contractual specifications.
Payment programme
60 / 40, with time to plan
The published developer plan allocates 60% from booking through construction and 40% at handover.
| Milestone | Payment |
|---|---|
| Booking | 10% |
| April 2027 | 10% |
| September 2027 | 10% |
| February 2028 | 10% |
| July 2028 | 10% |
| December 2028 | 5% |
| May 2029 | 5% |
| October 2030 · Handover | 40% |
Estimated construction completion: October 2030. Dates and terms are subject to the developer’s final agreement and may change. The EOI deposit is separate from the advertised purchase price; confirm how it is treated before payment. Registration charges and other purchase costs should be checked separately.
The masterplan
Life beyond your front door
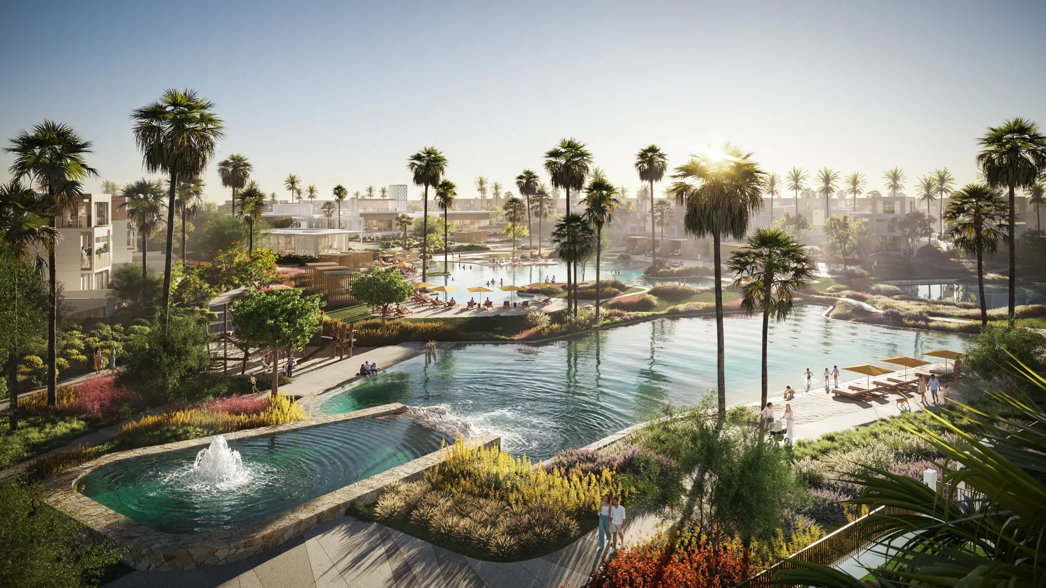
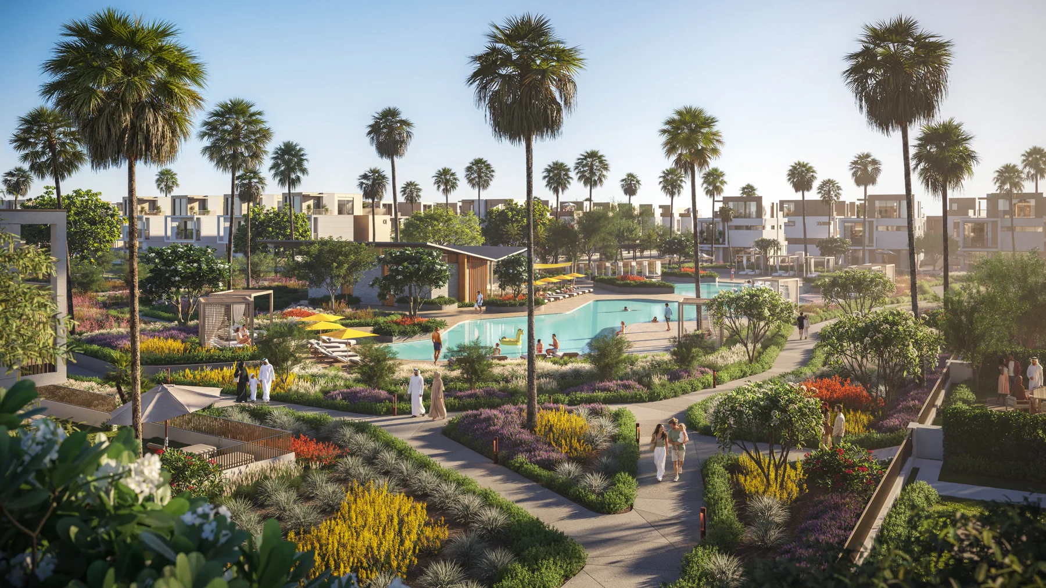
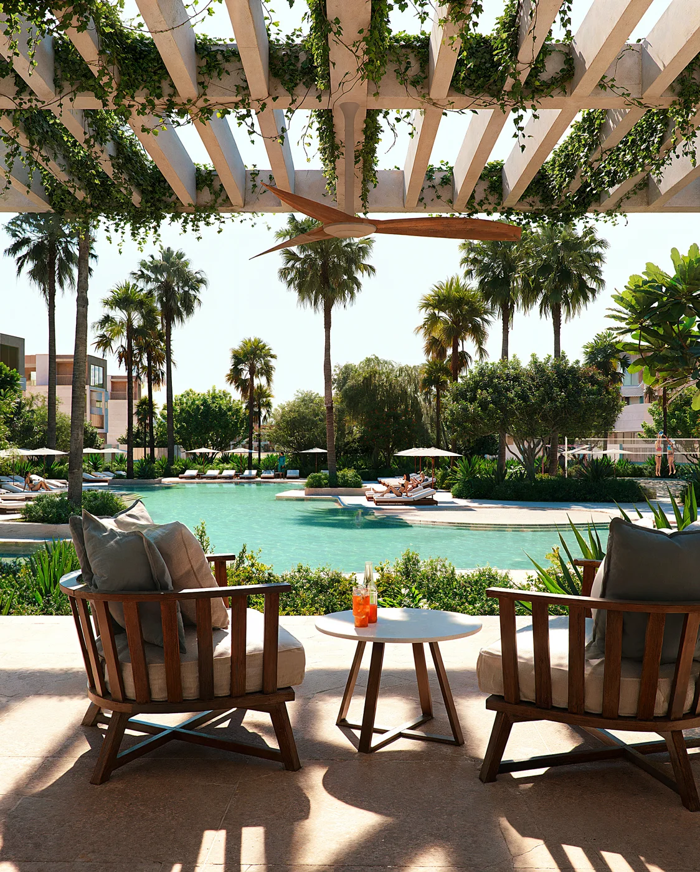
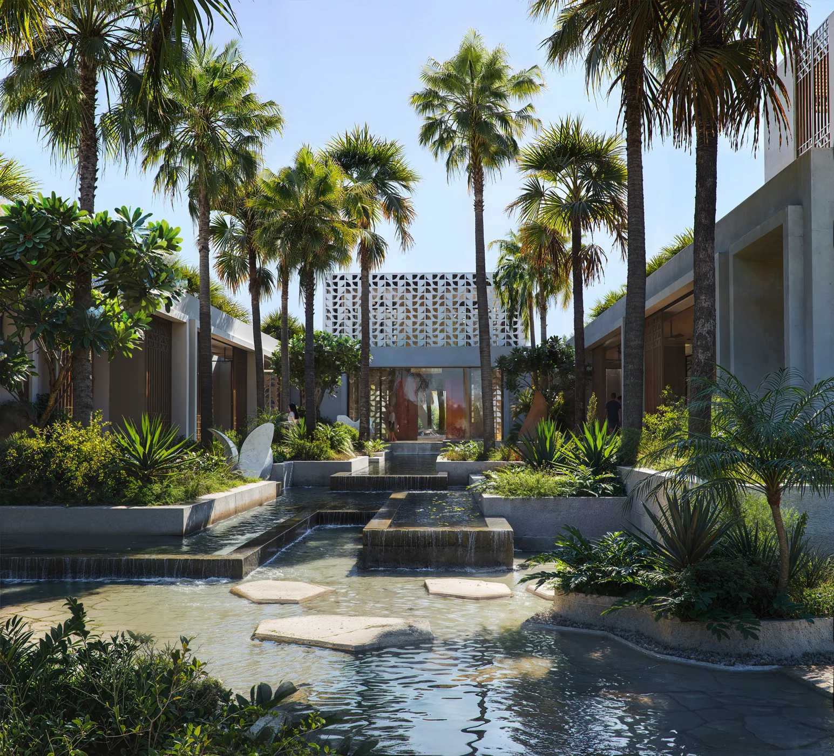
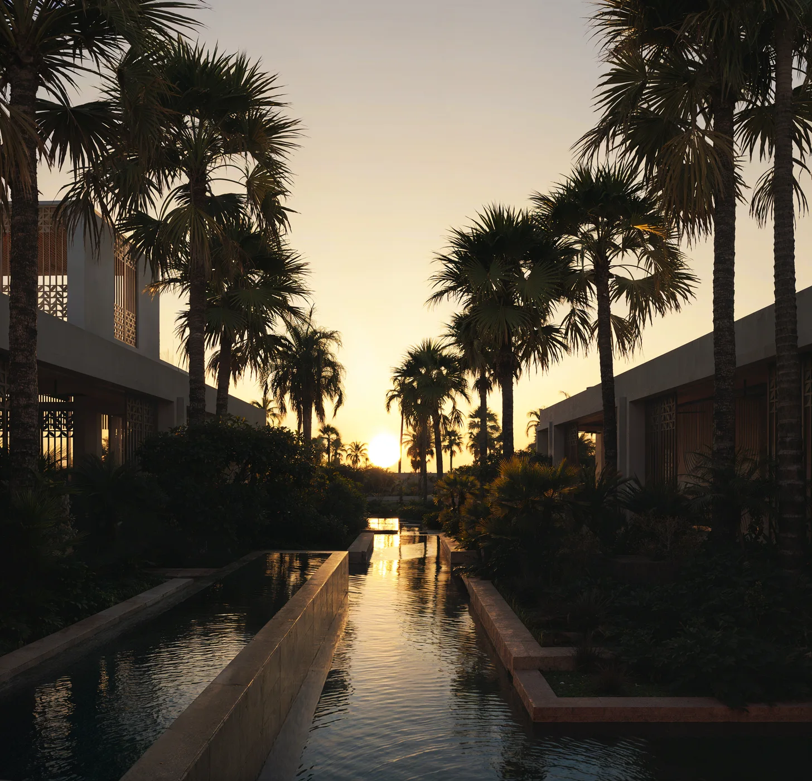
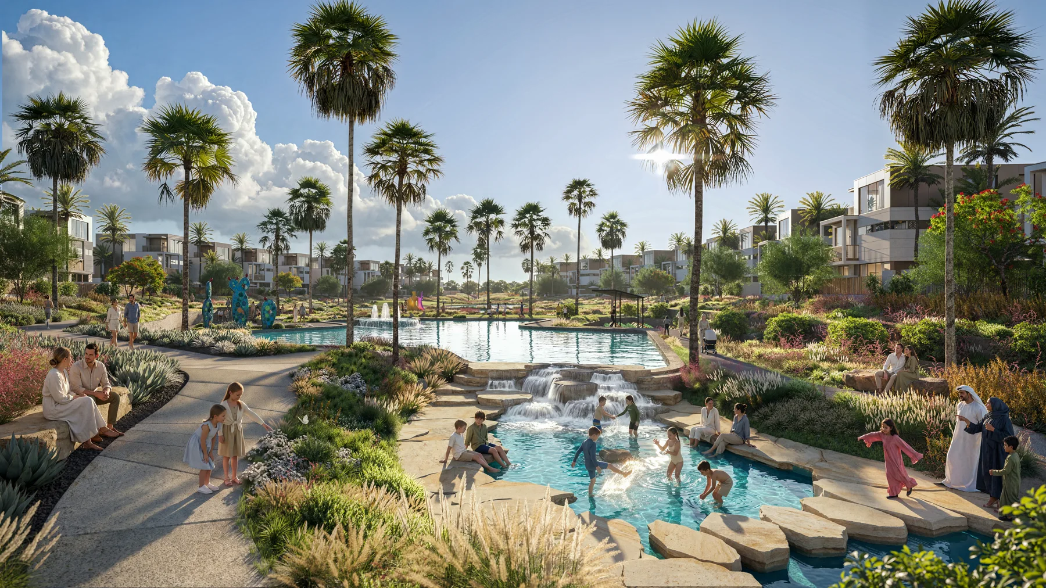
Canyon Park is planned as the community’s continuous landscape, with walking paths, sensory gardens, waterways, ponds and places to pause outdoors.
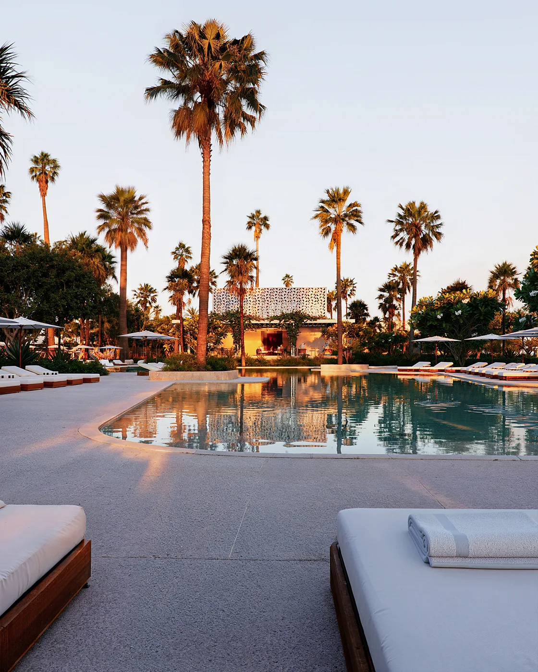
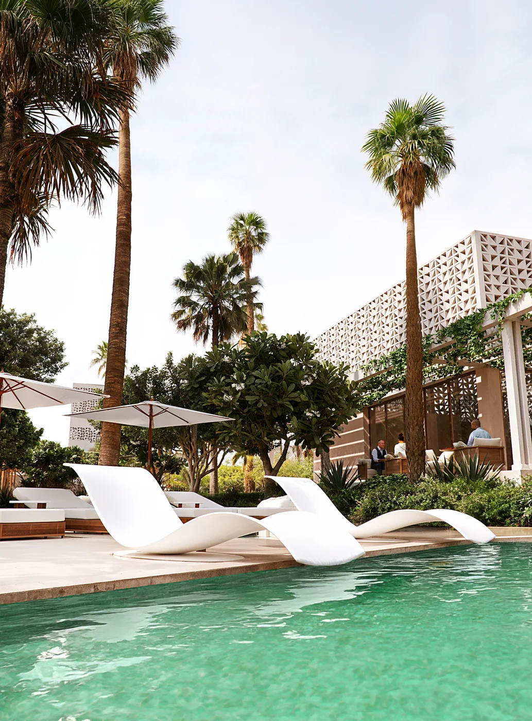
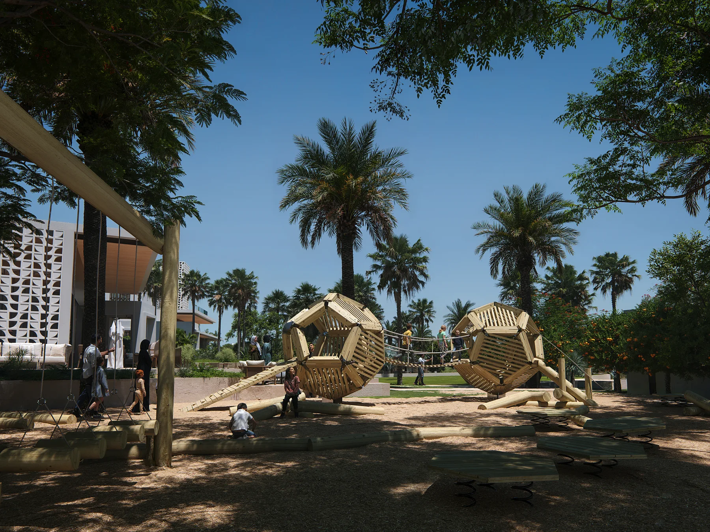
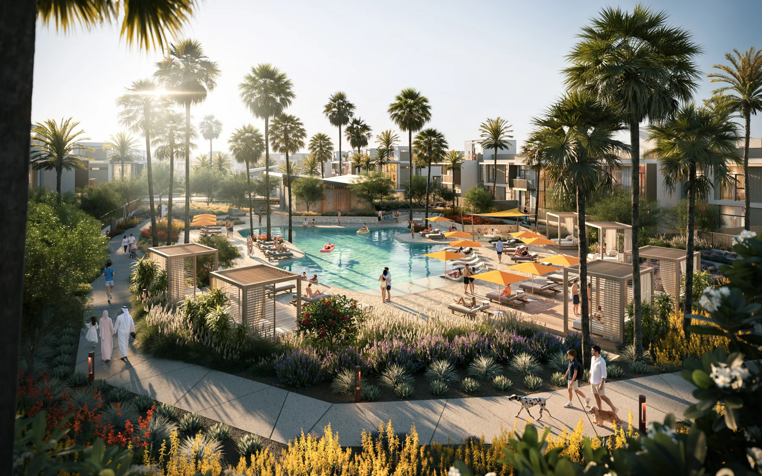
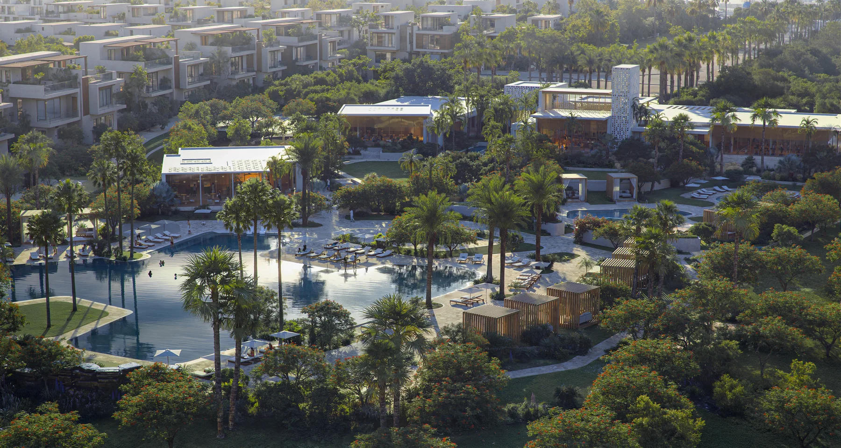
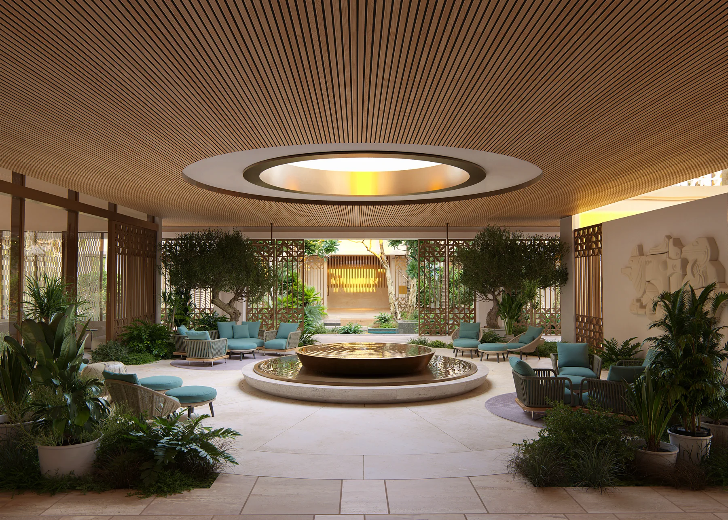
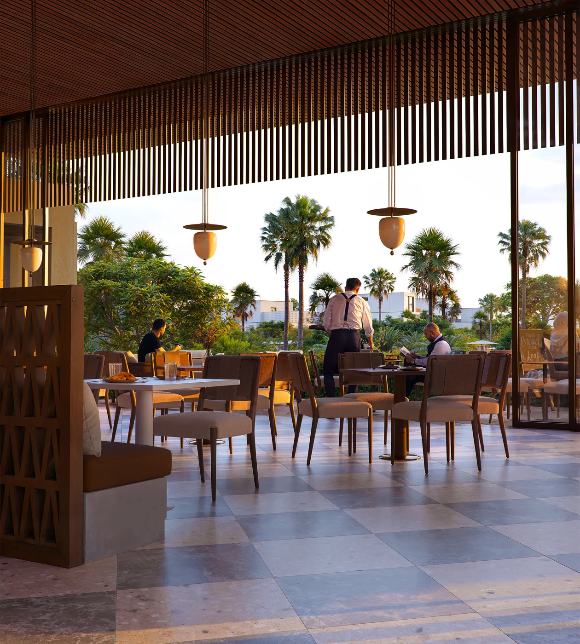
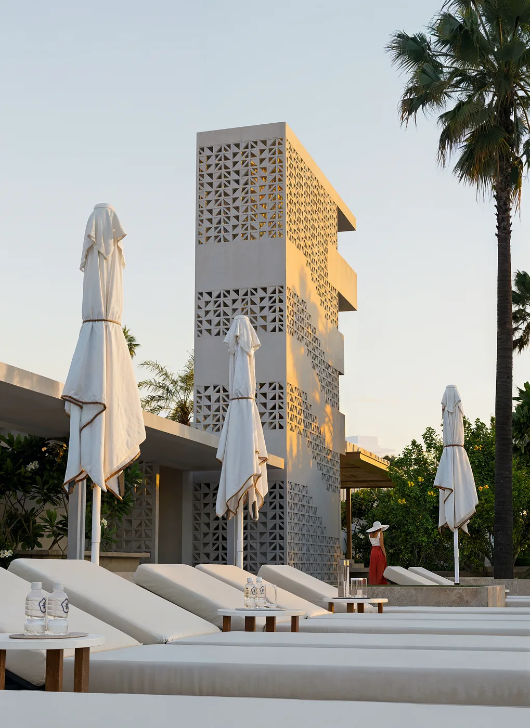
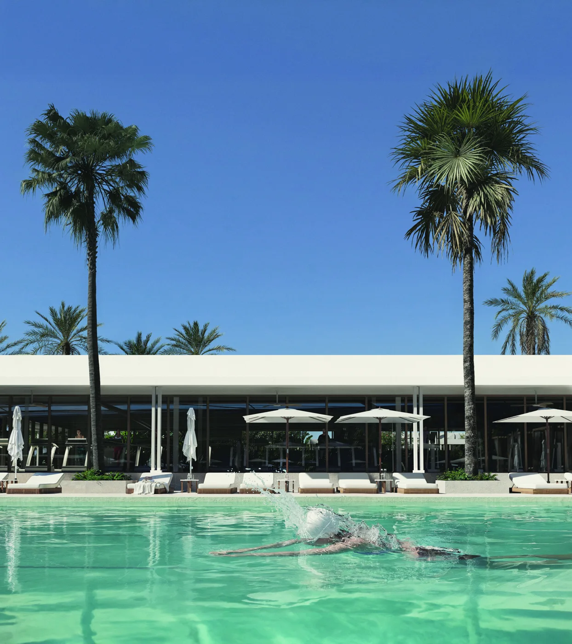
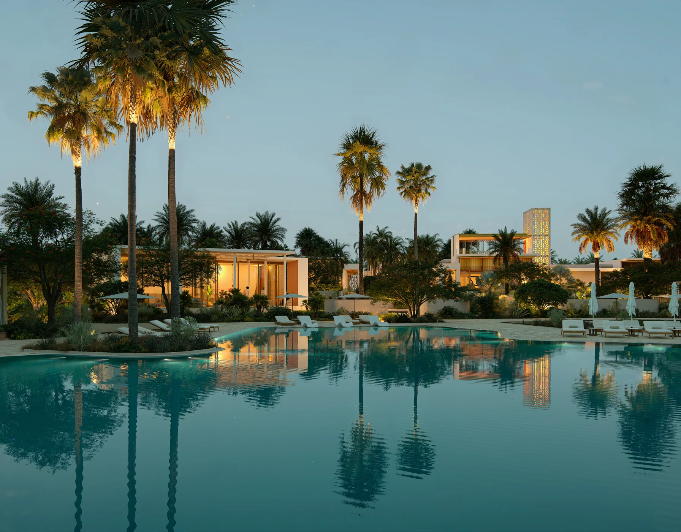
Thousand Palms Country Club brings together dining, wellness, an event lawn and a beach-inspired pool, with children’s pools, splash pads and play areas.
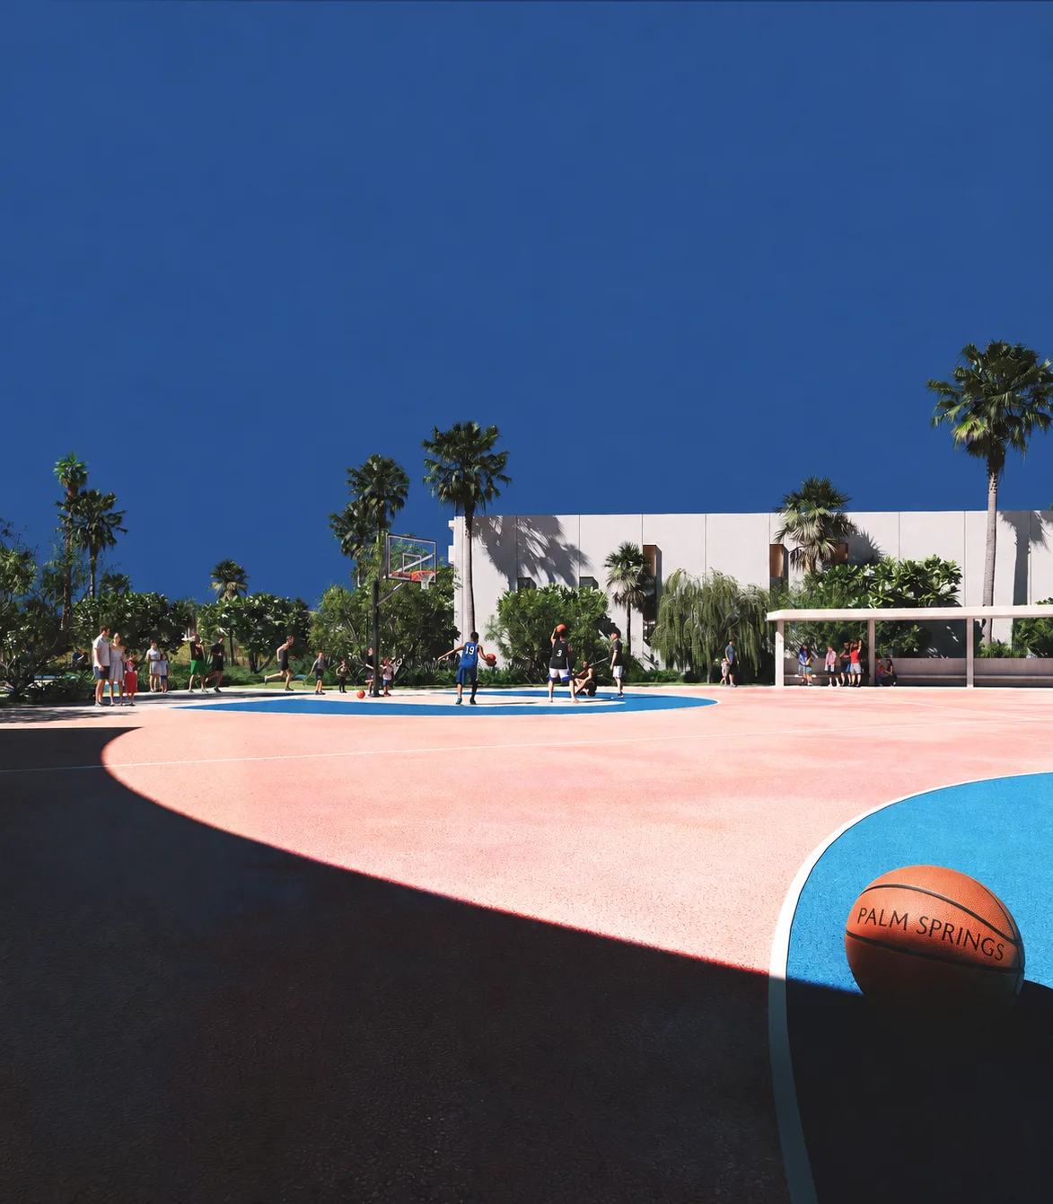
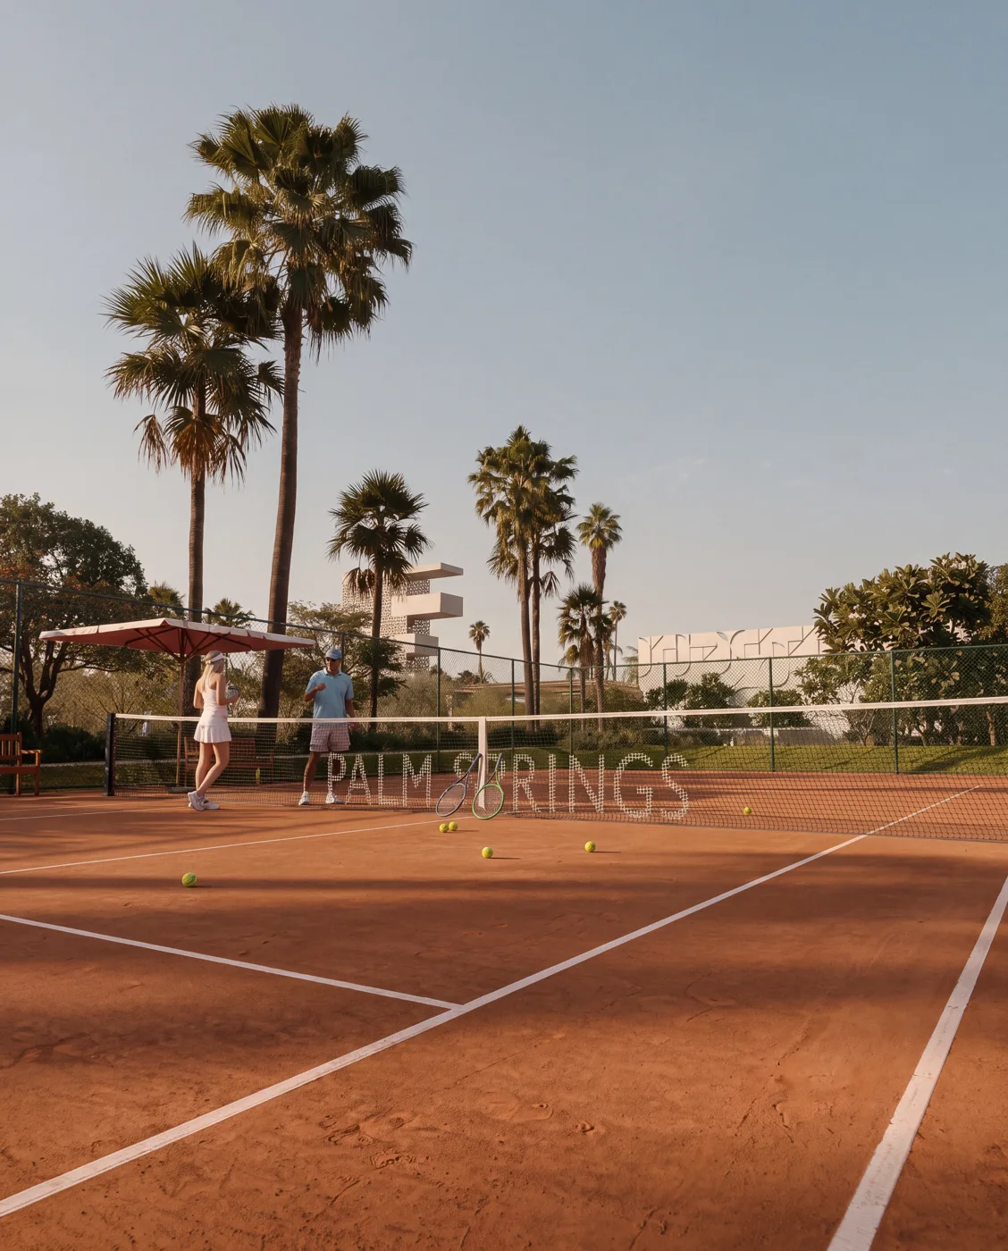
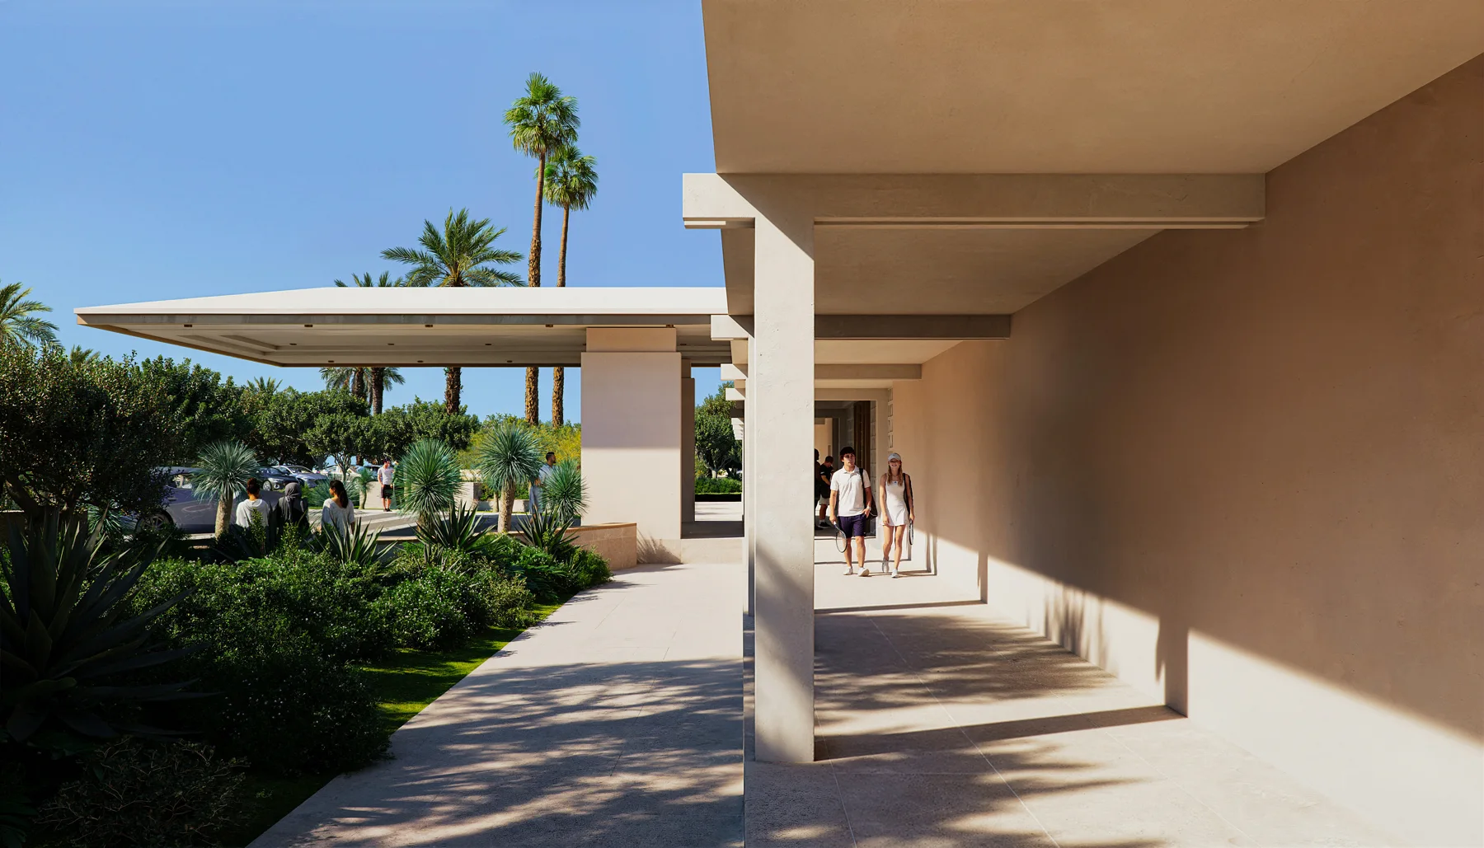
Silver Spur Racquet Club focuses on active living, with racquet courts, gym and fitness studios, plus lap and children’s pools.
- Cycling and jogging routes
- Gardens and landscaped waterways
- Sports and racquet courts
- Gym and wellness spaces
- Children’s play areas
- Community and multipurpose spaces
- Schools in the masterplan
- Restaurants and outdoor gathering spaces
These are planned amenities, not a claim that facilities are operating today. Final delivery, access arrangements and specifications may change.
Connected Dubai
At the gateway to Palm Jebel Ali
The developer positions Palm Springs beside Dubai’s Jebel Ali coast and nature reserve, close to Sheikh Zayed Road and Al Maktoum Airport Street. It is a separate community from Palm Jebel Ali and Palm Jumeirah.
- Palm Jebel Ali · 14 minutes
- Bluewaters Island · 20 minutes
- DWC airport · 23 minutes
- Palm Jumeirah · 25 minutes
- Burj Al Arab · 30 minutes
Travel times are developer estimates from the brochure, dependent on traffic and route. The briefing refers to a planned Metro extension and proximity to a future station; this is not a statement of operational rail access or a confirmed opening date.
Explore the imagery
The complete developer gallery
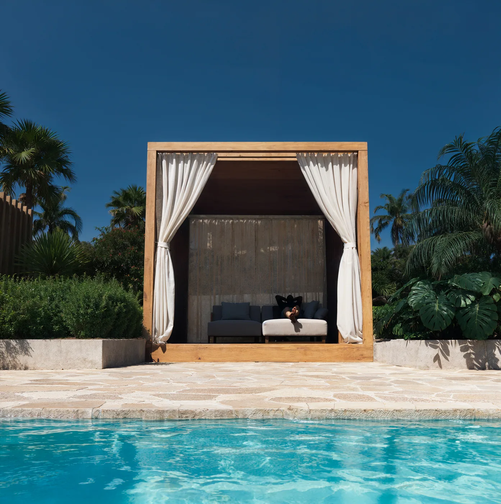
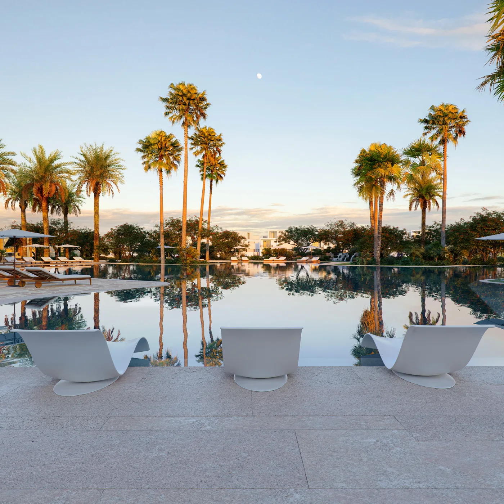
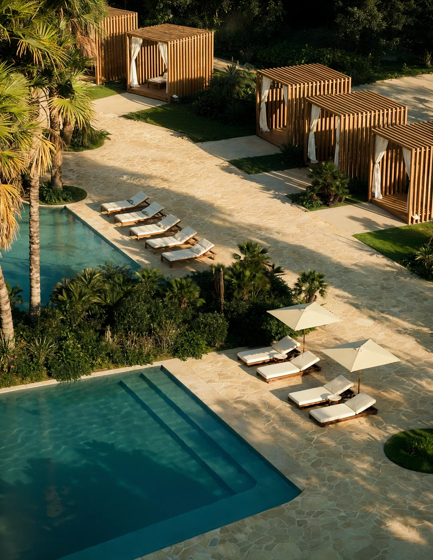
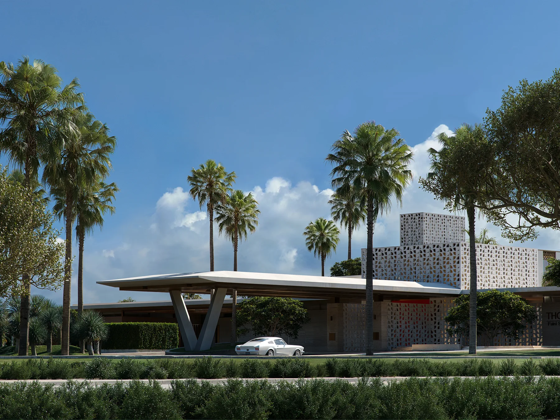
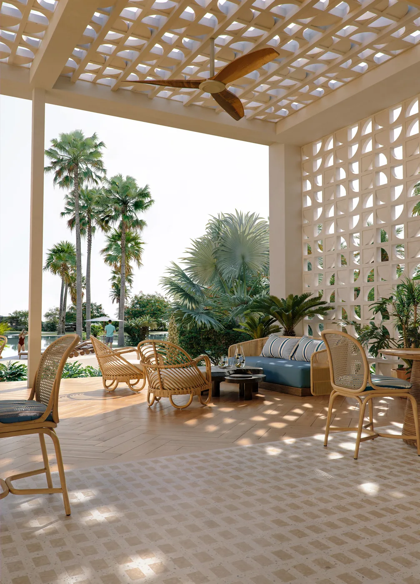
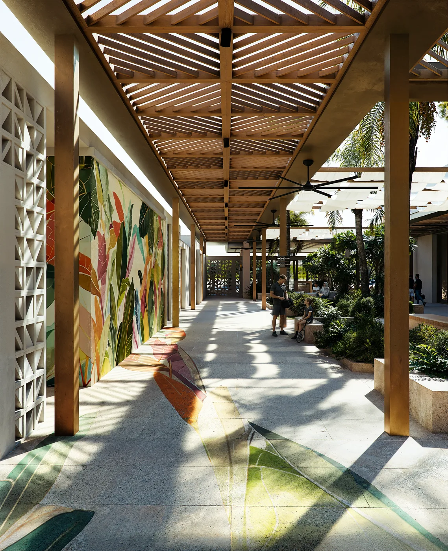
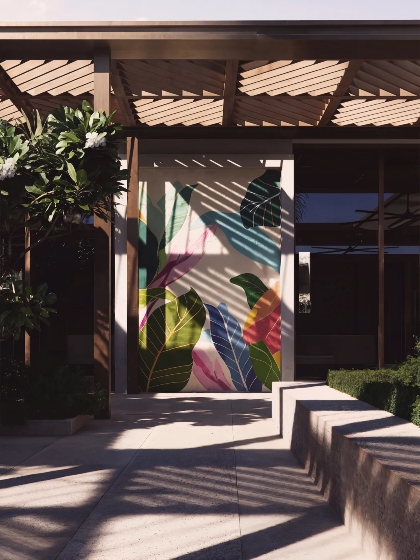
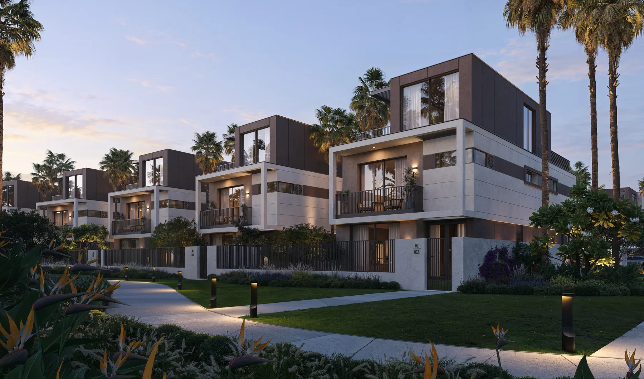
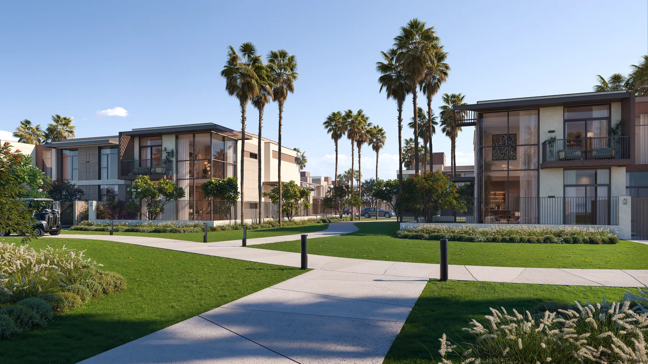
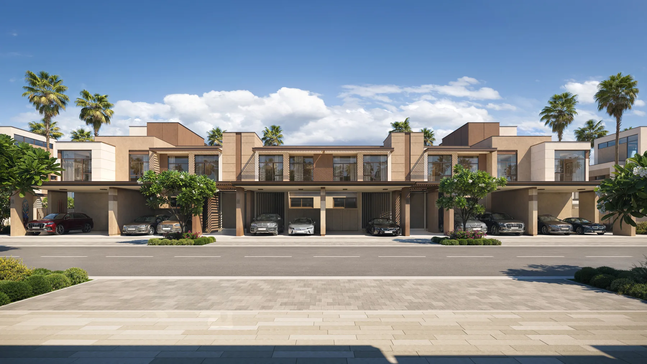
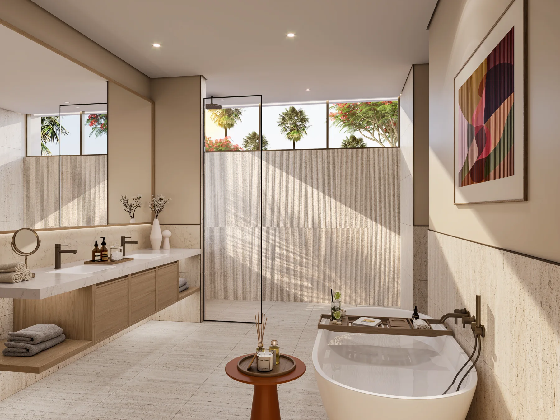
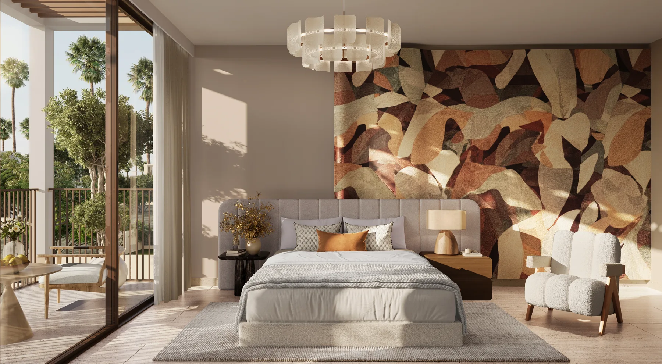
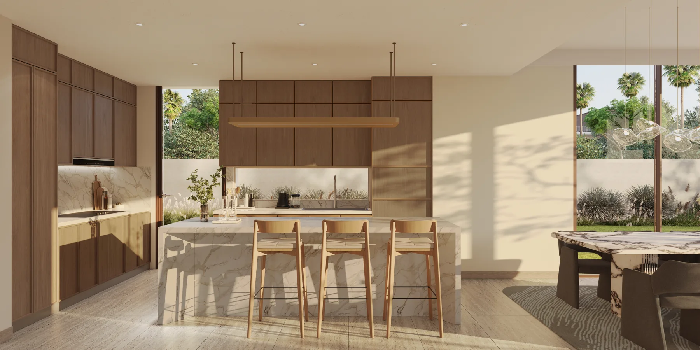
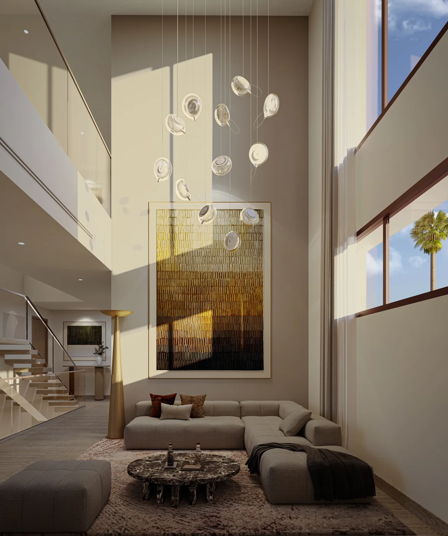
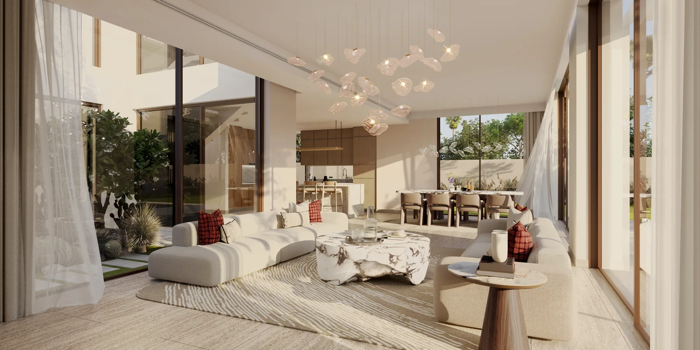
Browse all 77 official gallery images below, grouped by setting and home type. Open any image for a larger view. These are indicative developer visualisations, not photographs of completed homes.
The Destination (30 images)
Exterior · 5-Bed Villa (5 images)
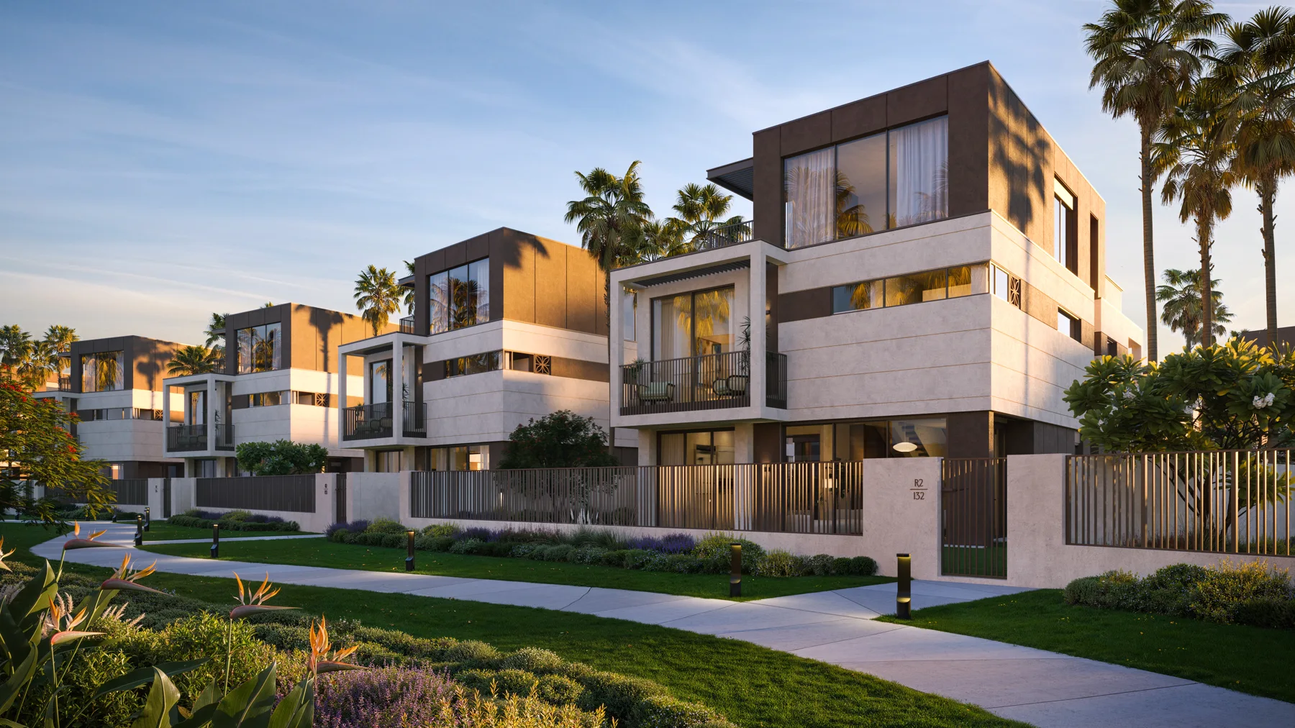
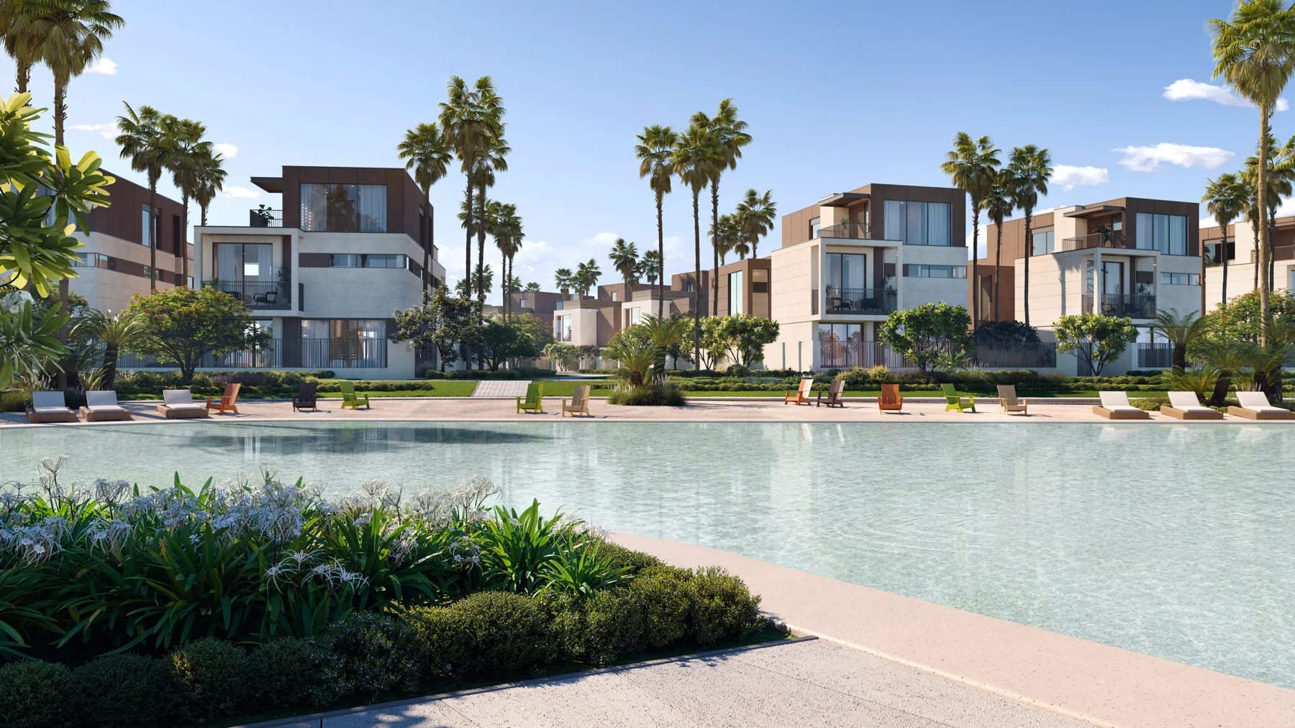
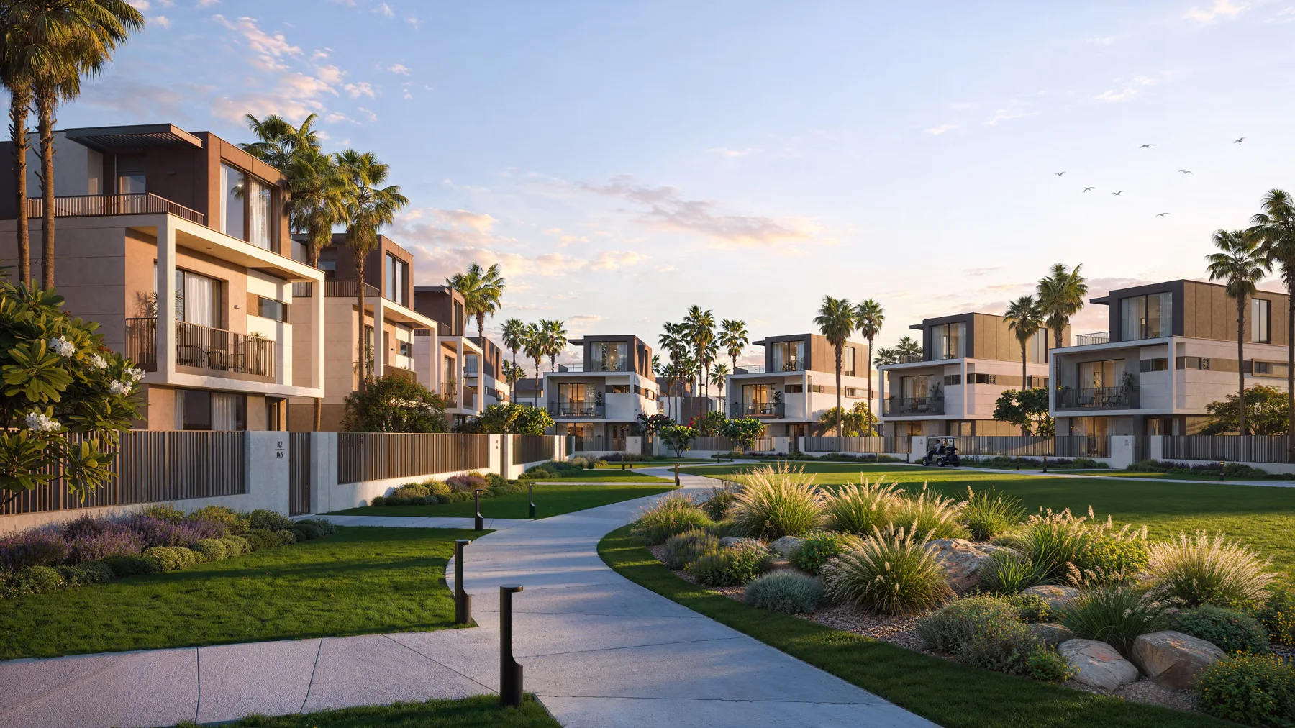
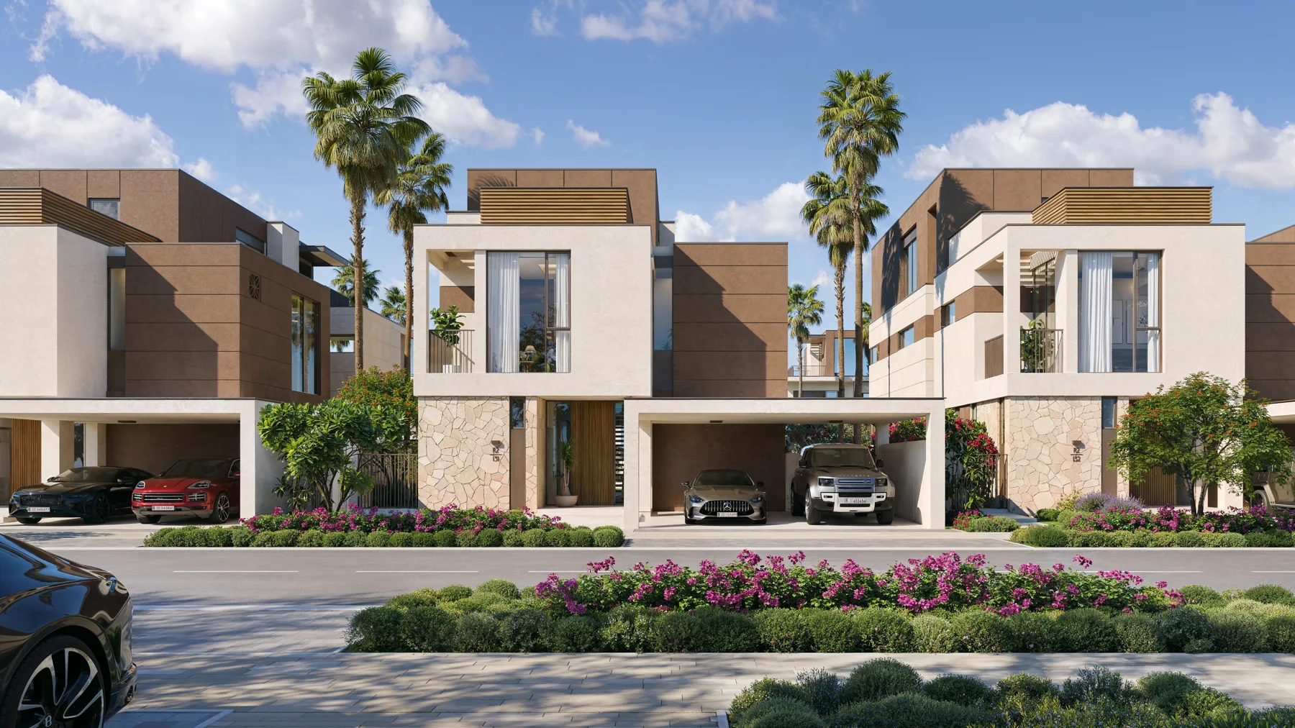
Exterior · 4 Plex Townhouses (8 images)
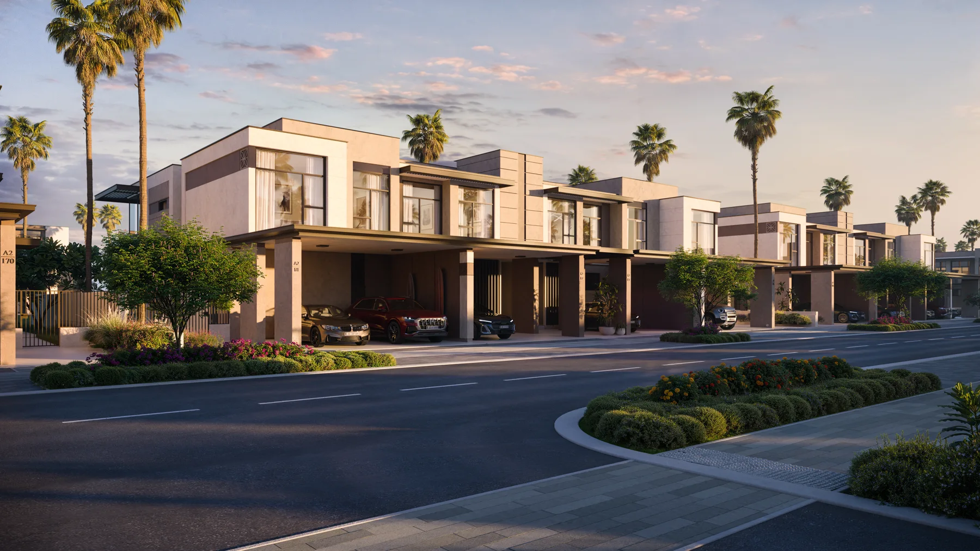
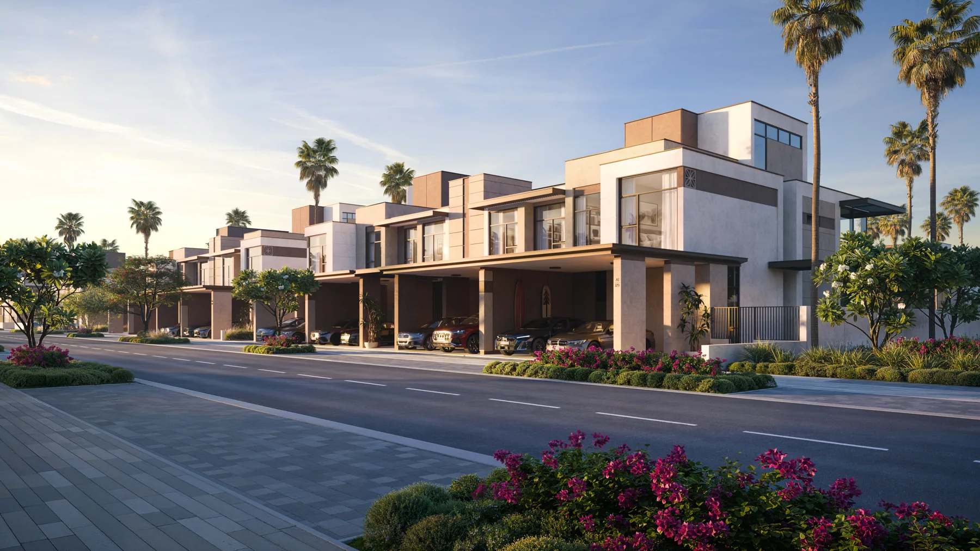
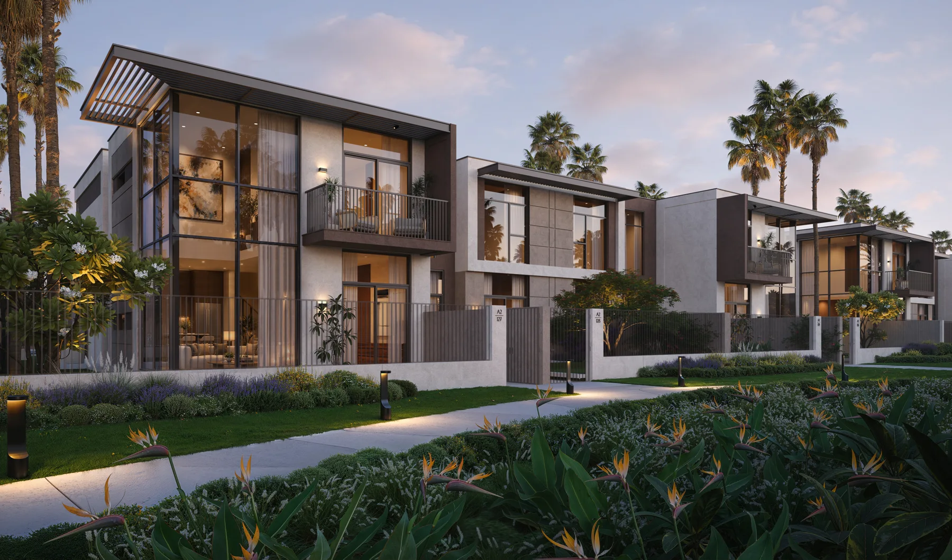
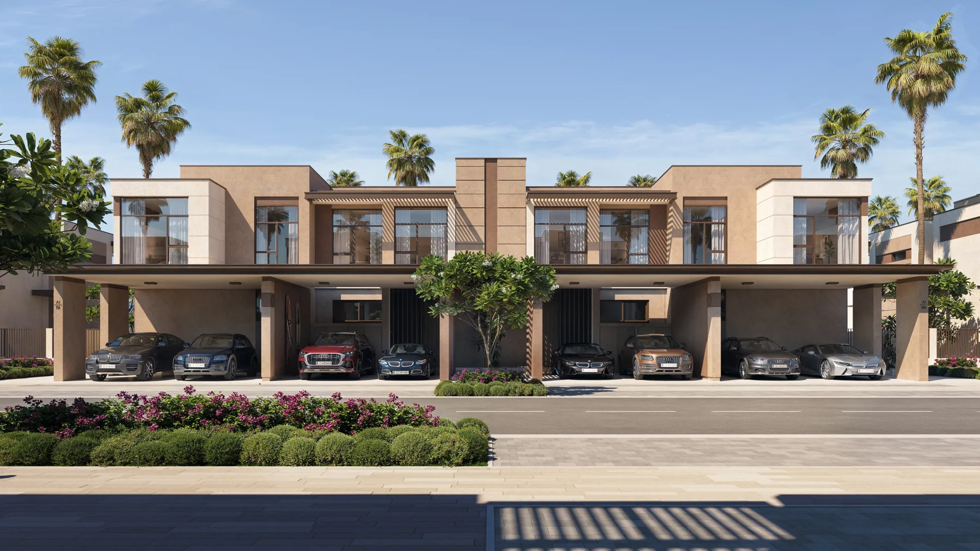
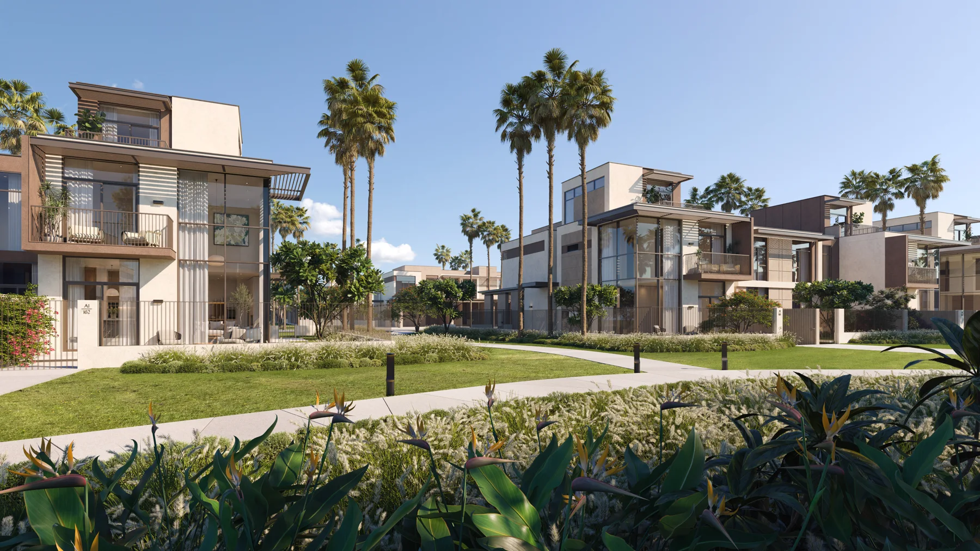
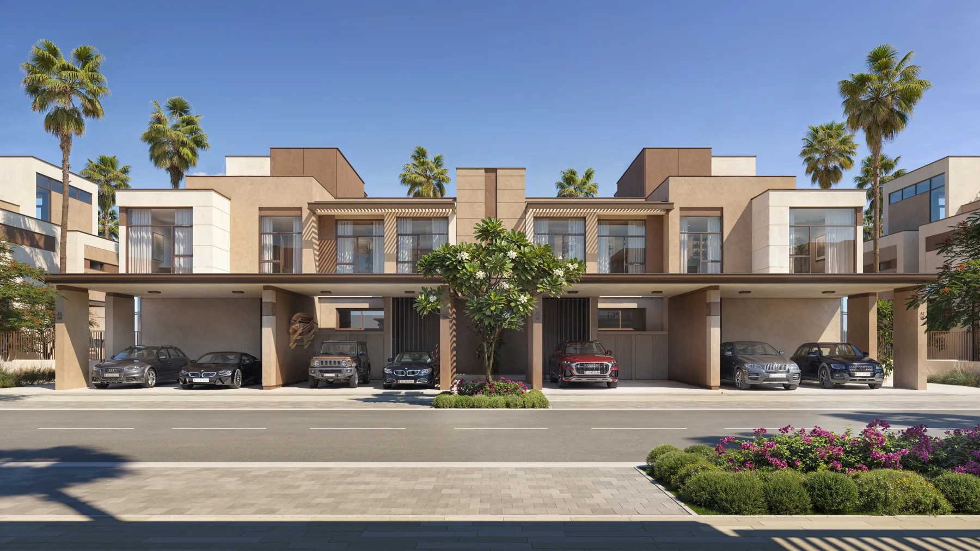
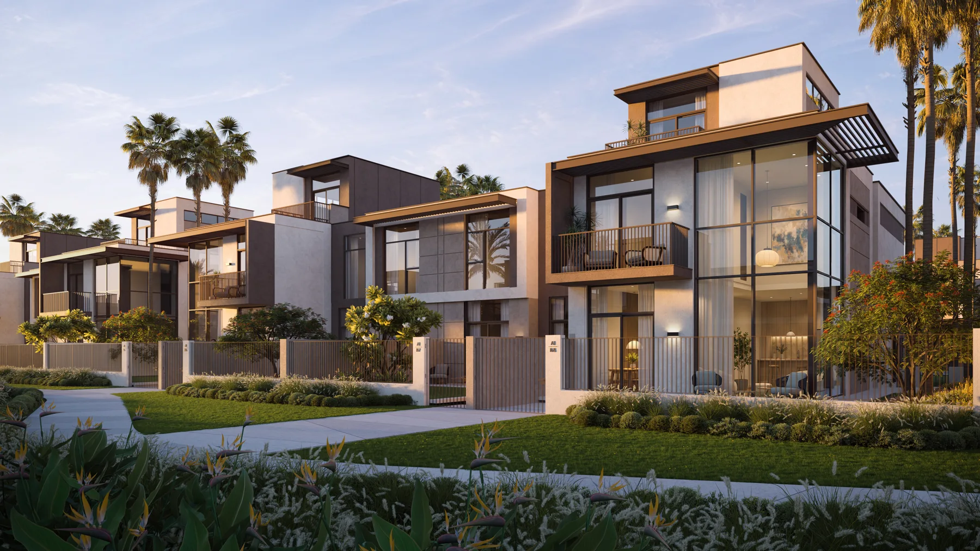
Exterior · 4-Bed Villa (3 images)
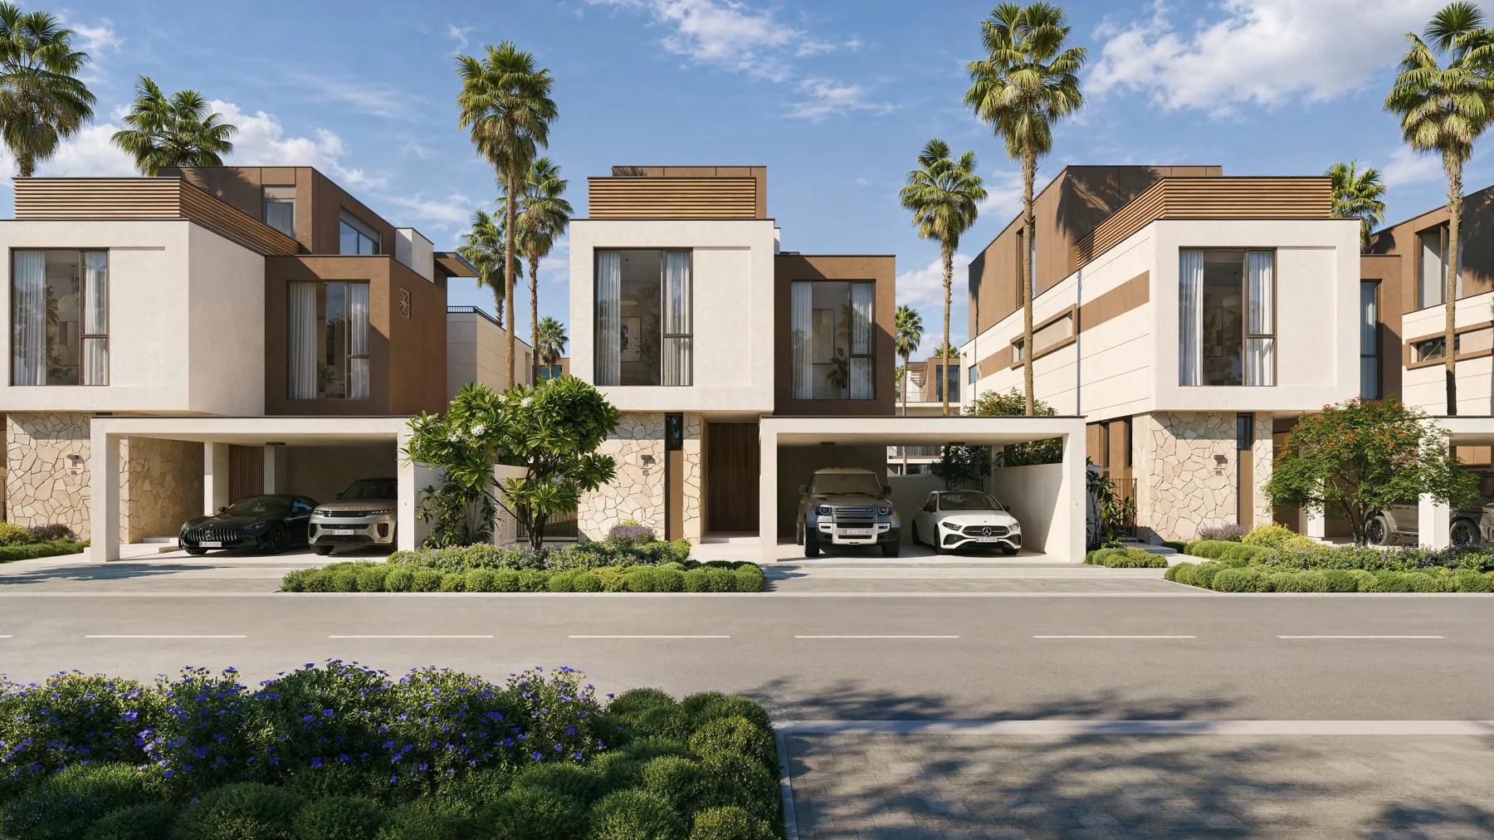
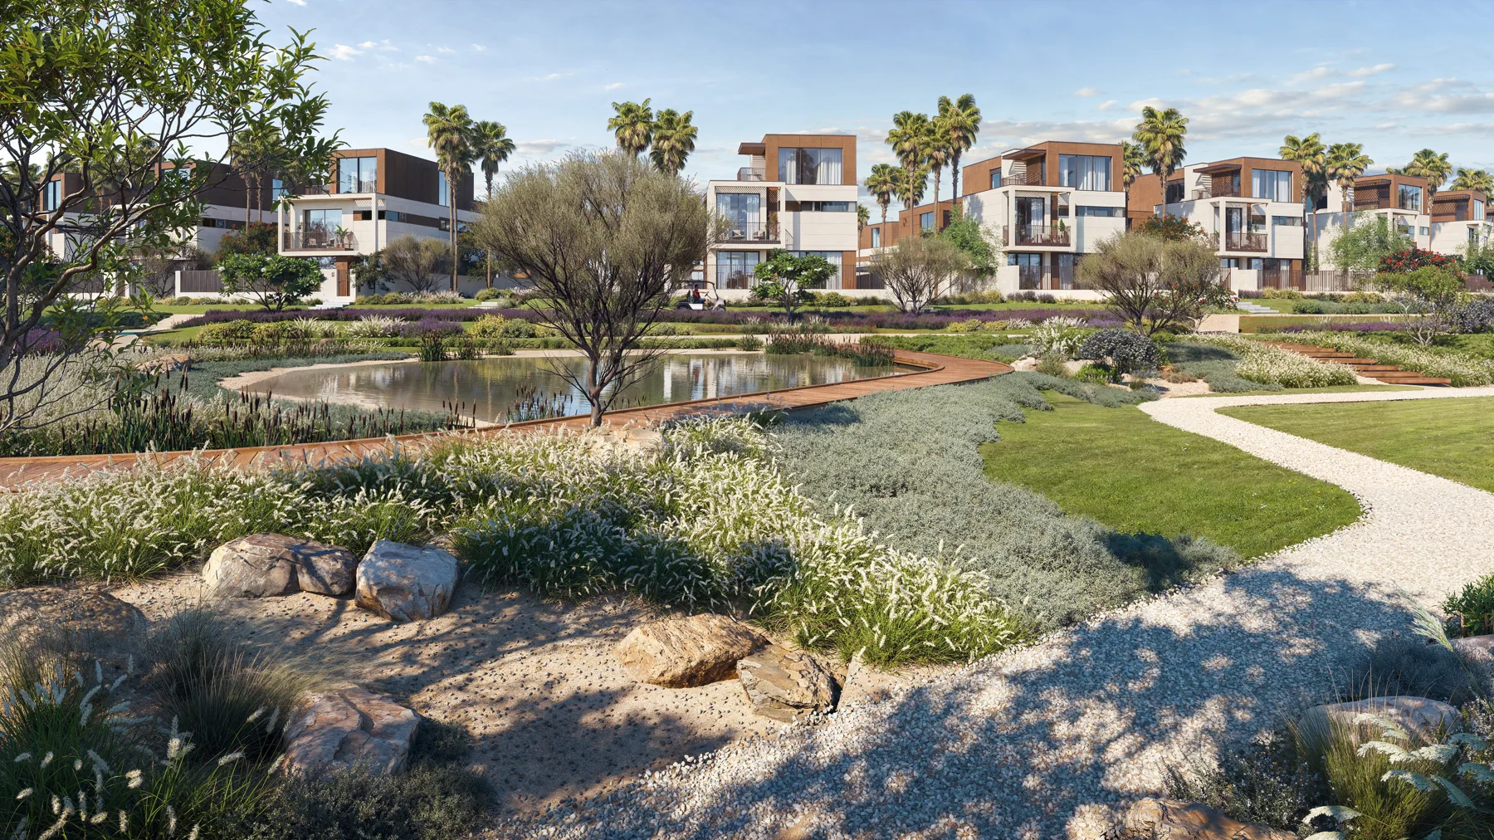
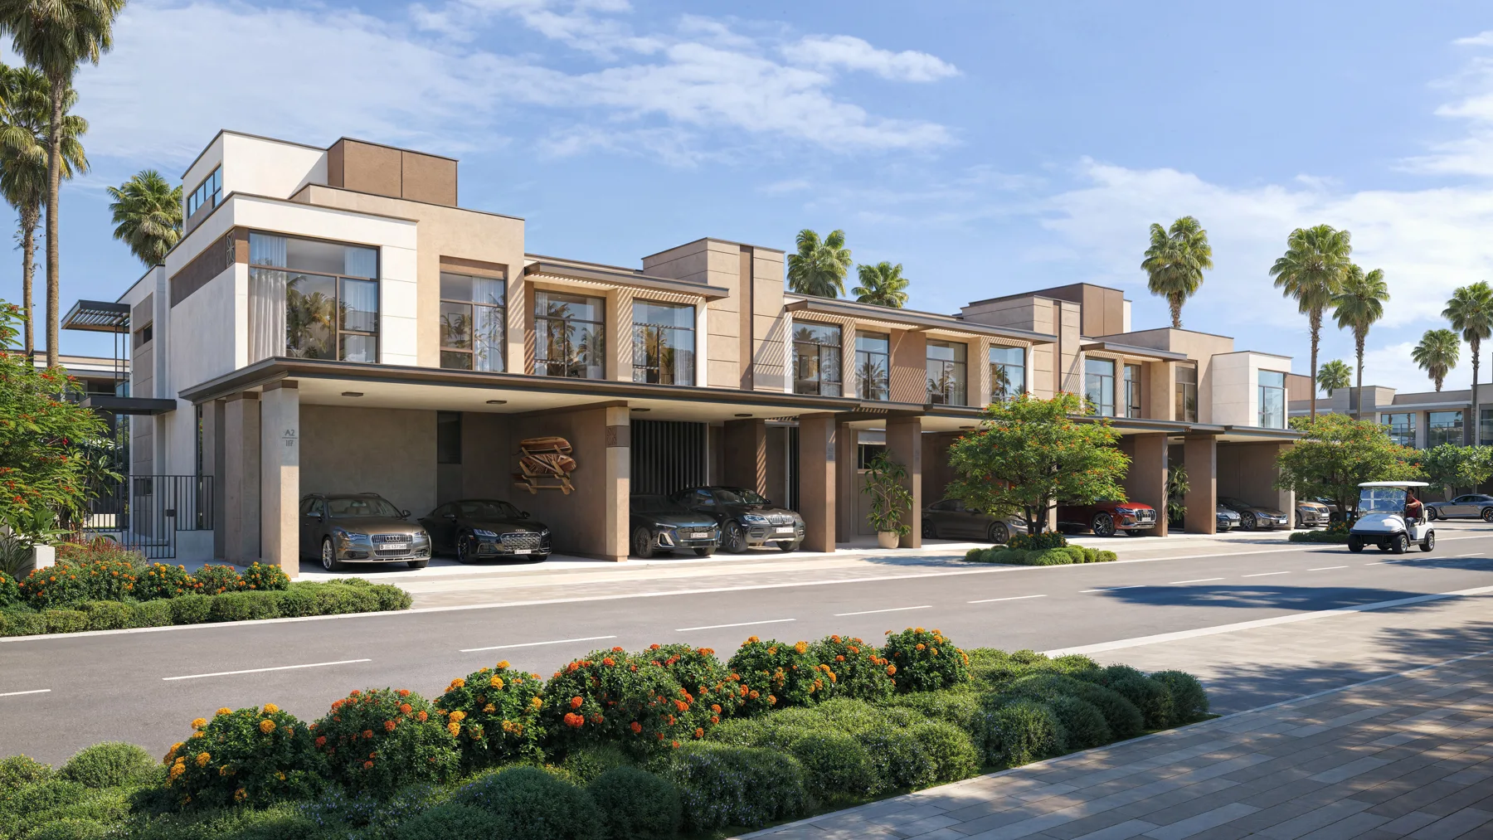
Exterior · 6-Plex Townhouses (7 images)
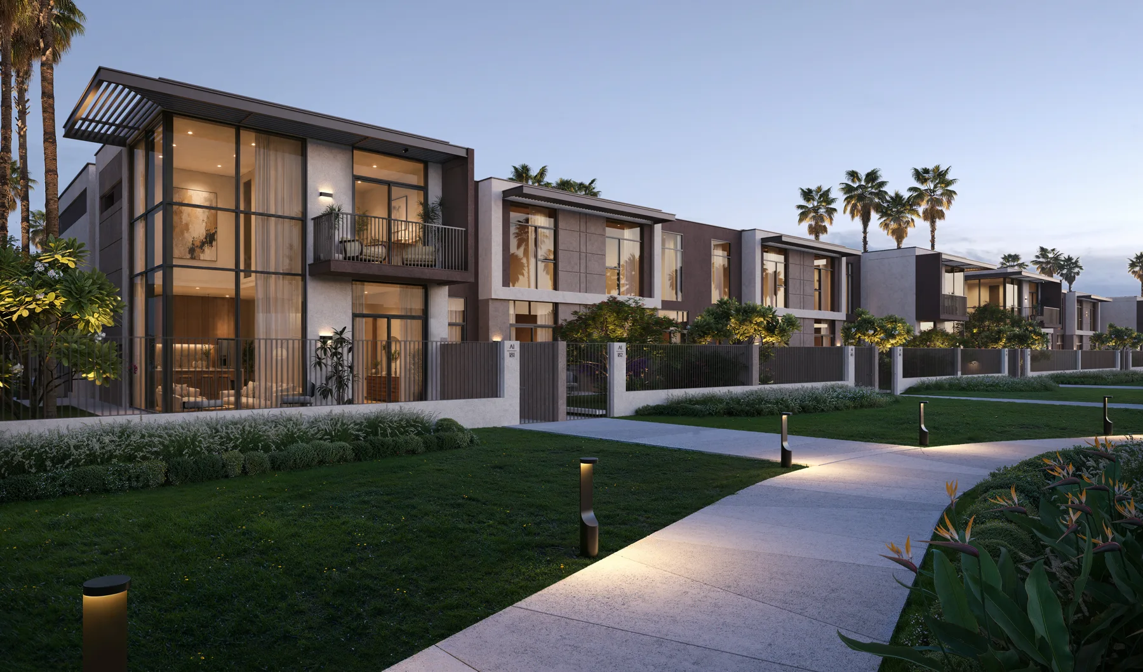
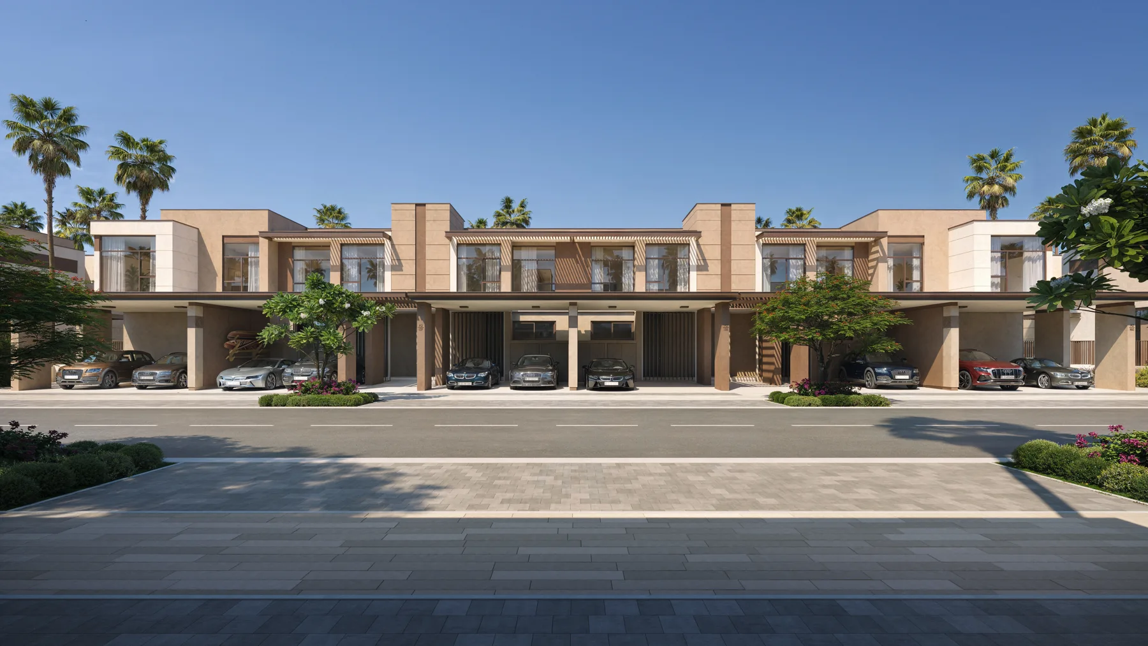
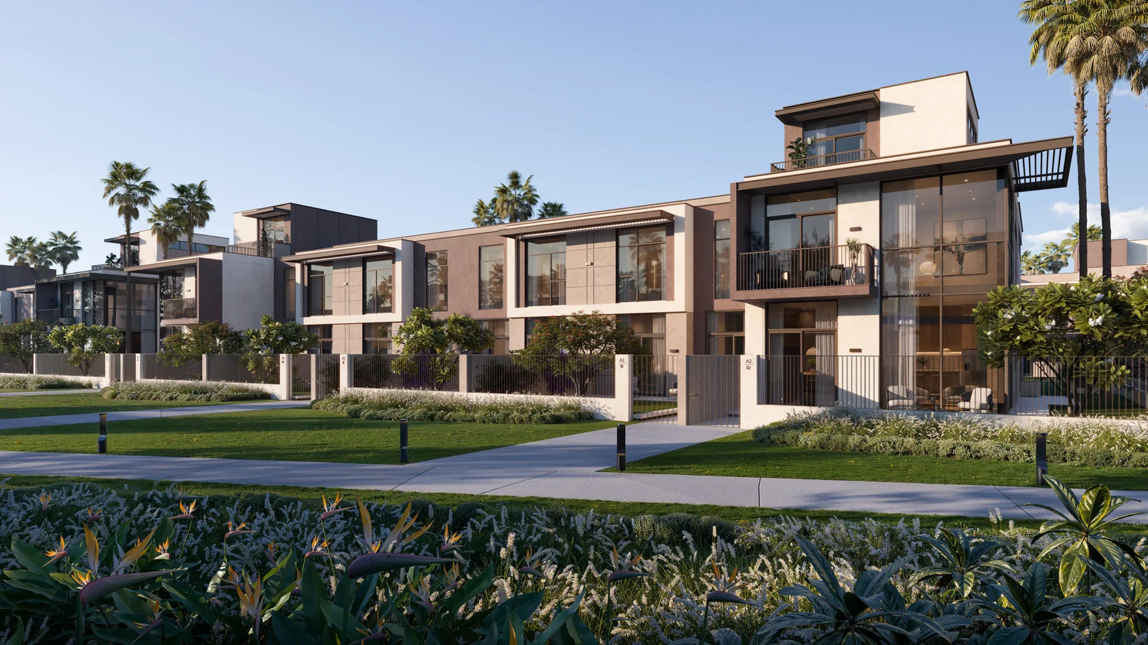
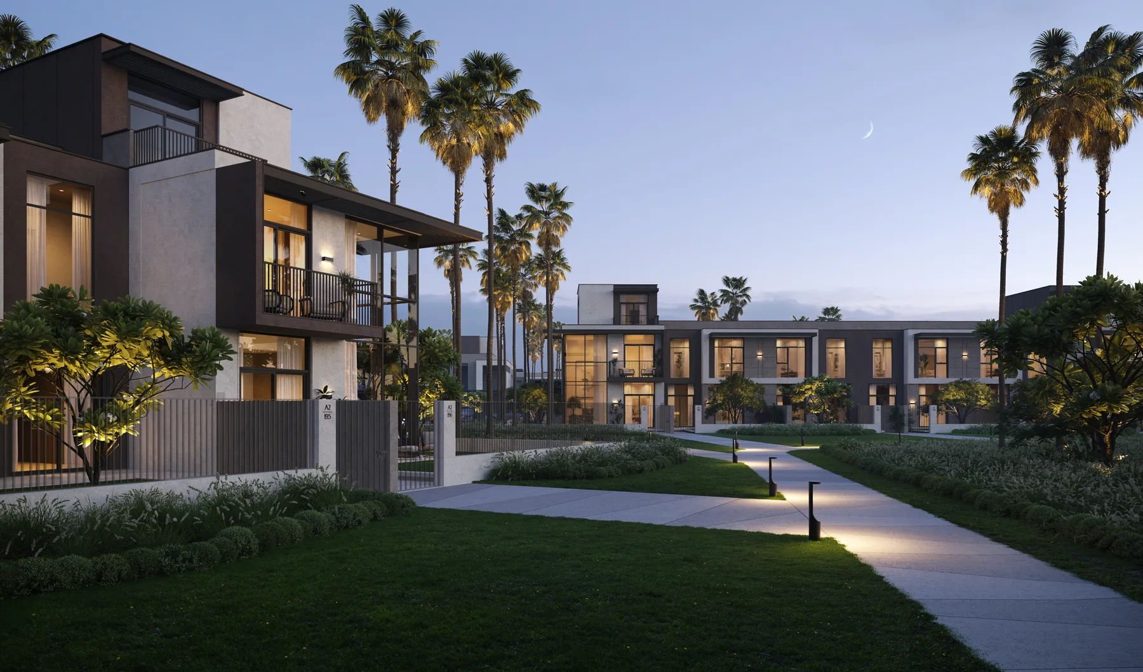
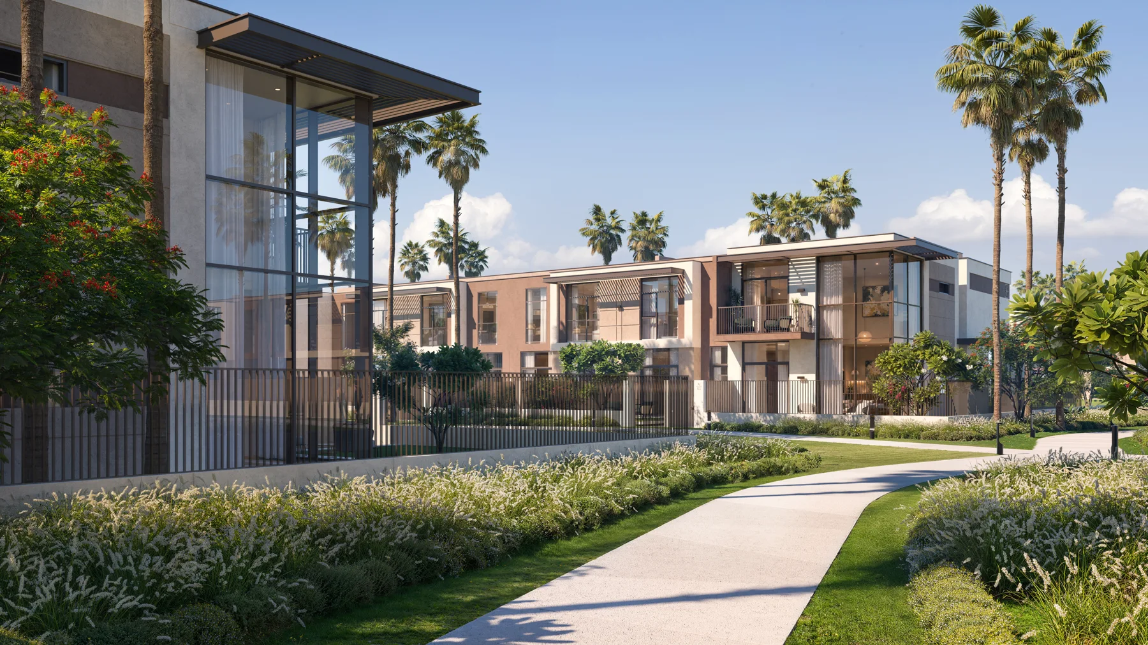
Interior · 4-Bedroom Villa (5 images)
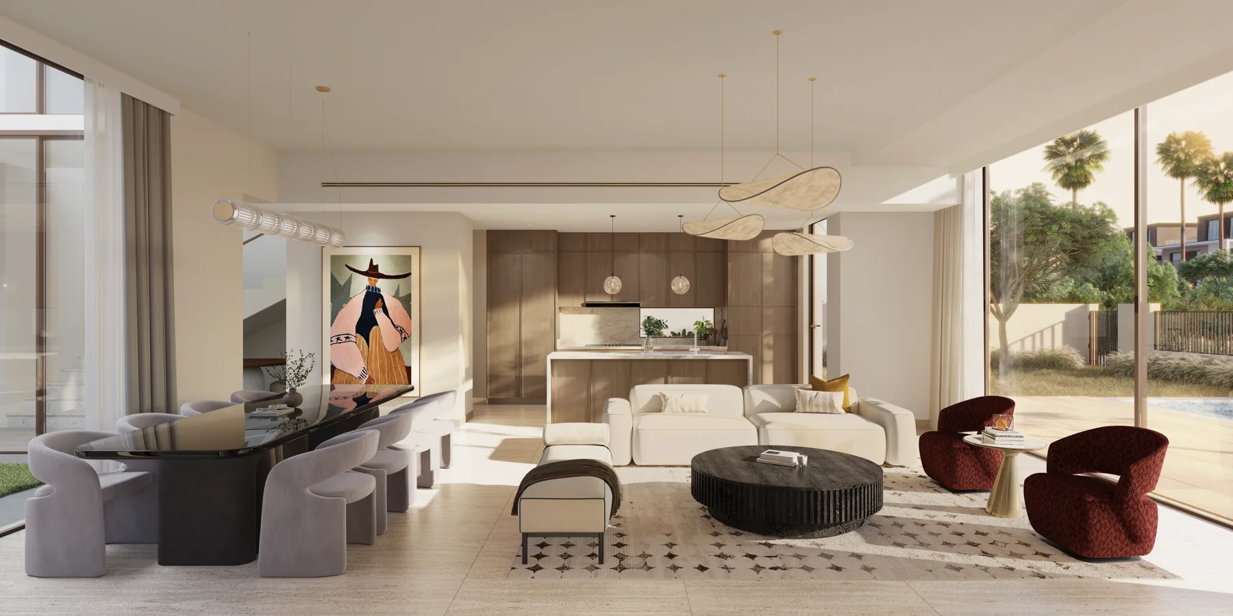
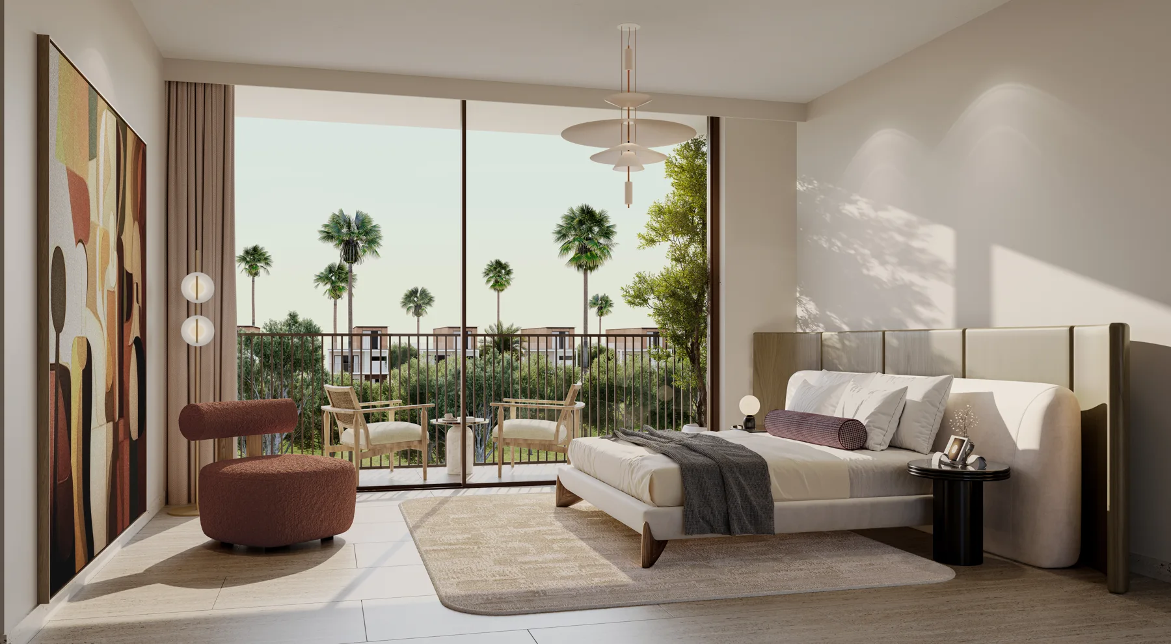
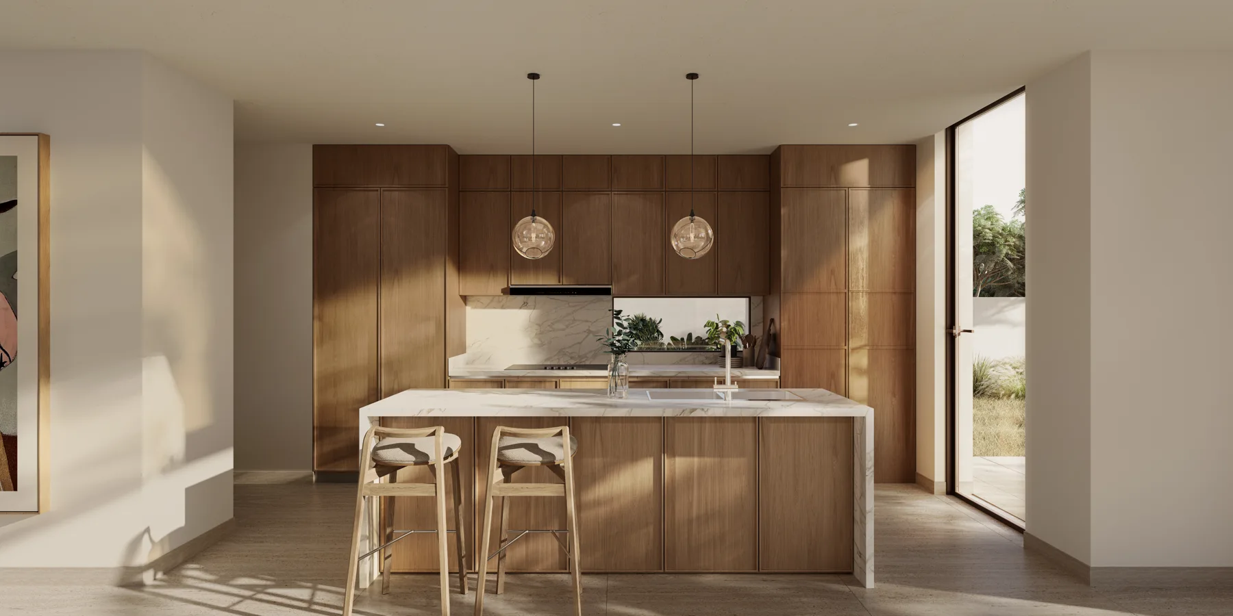
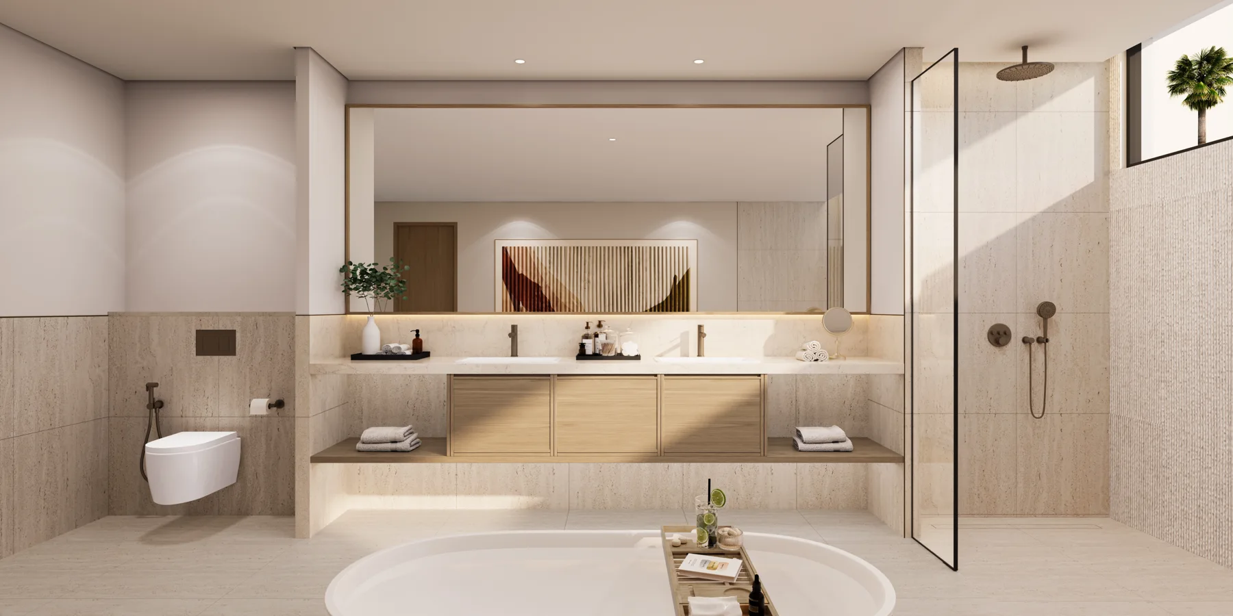
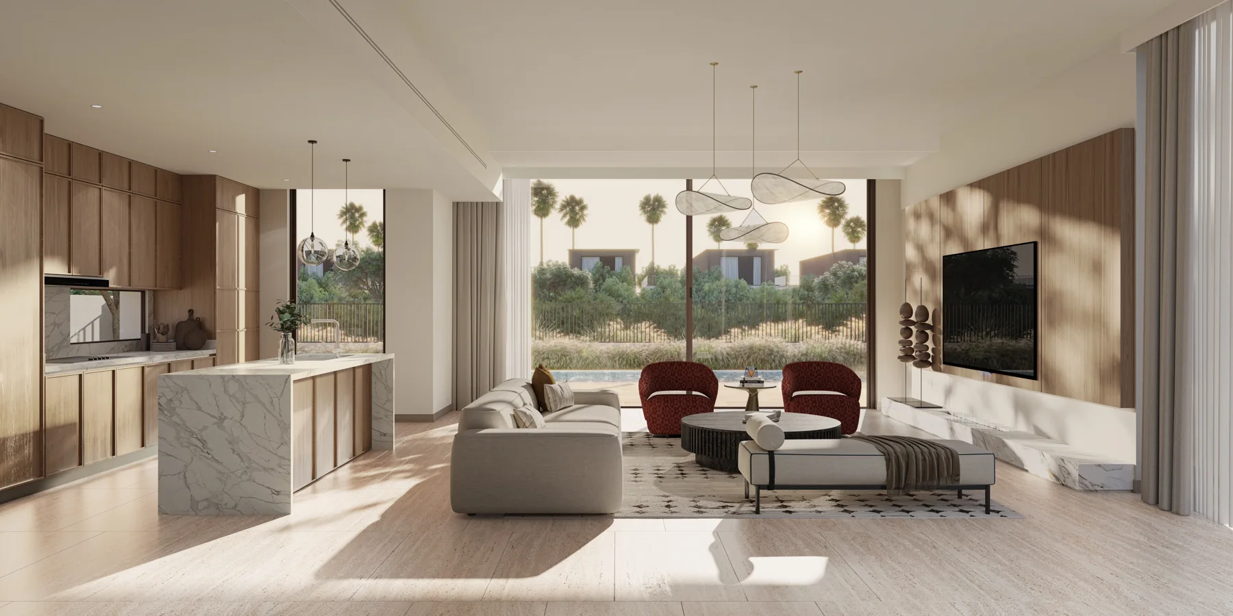
Interior · 4 Bedroom Townhouse (7 images)
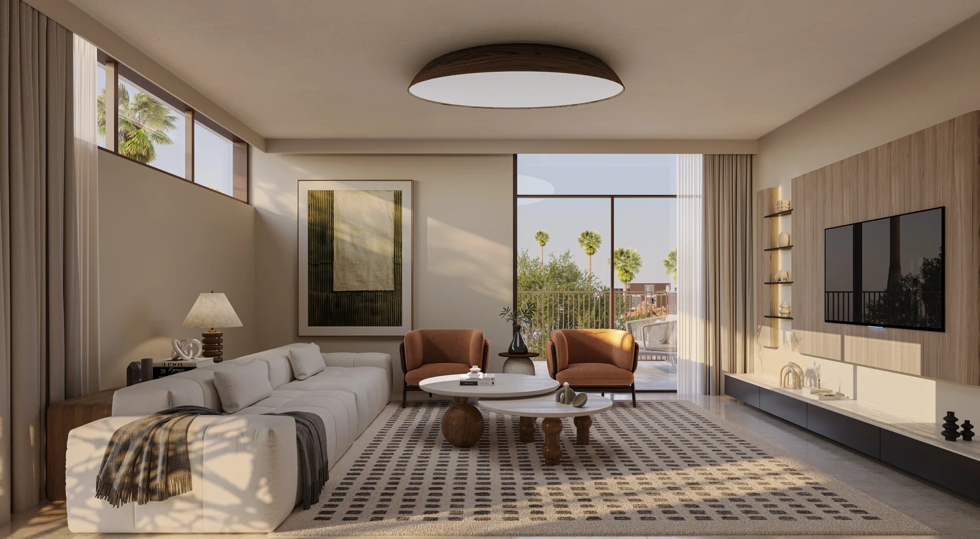
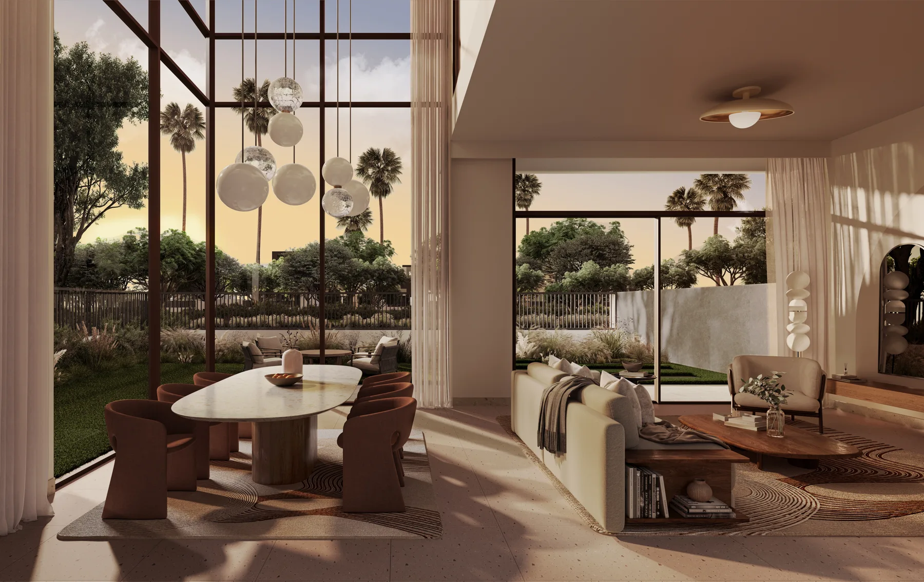
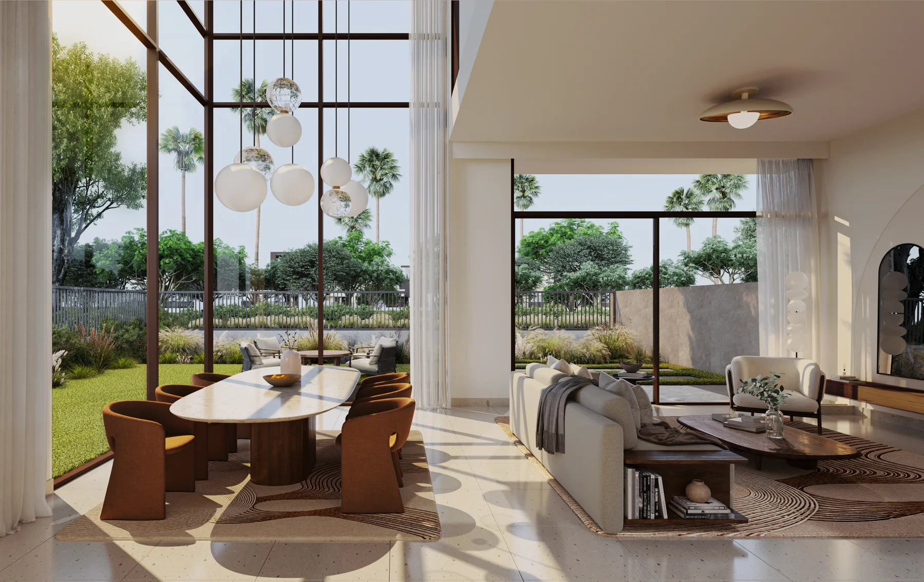
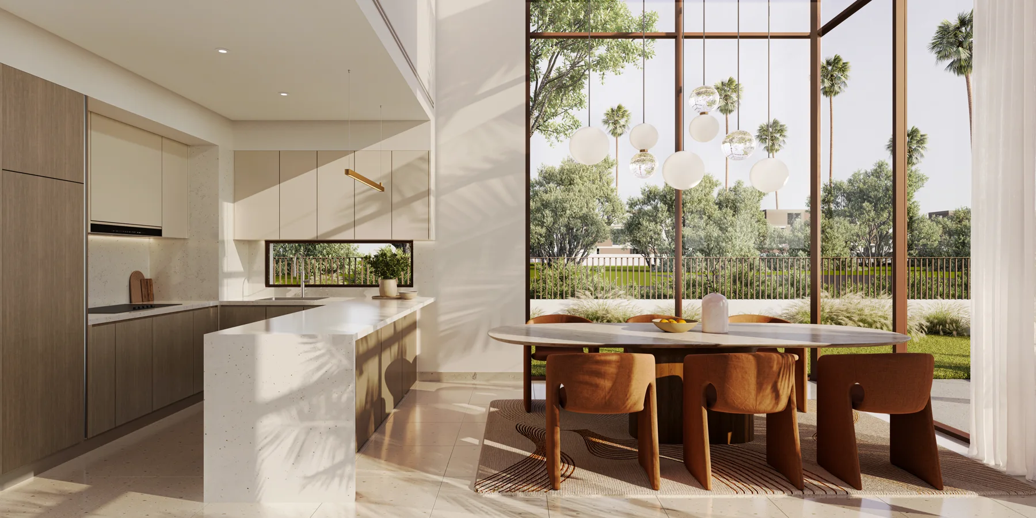
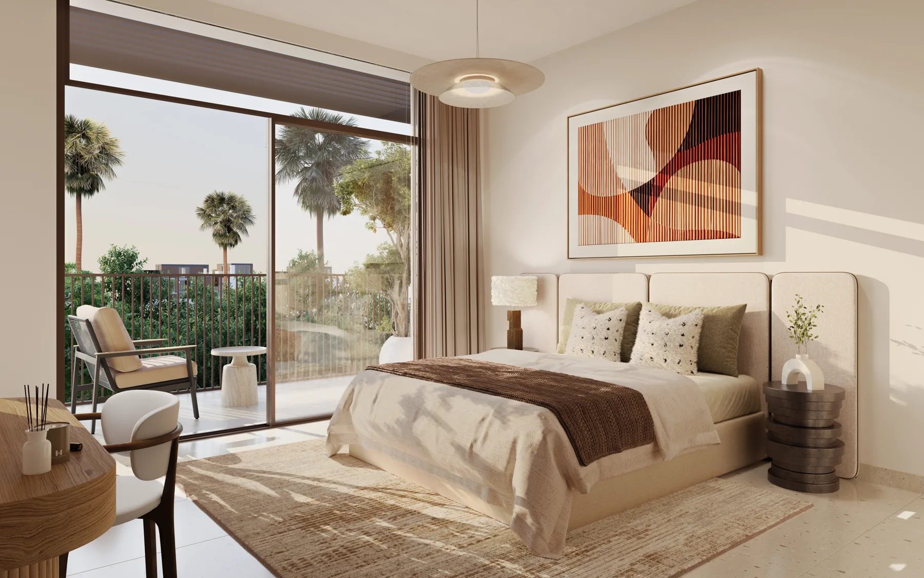
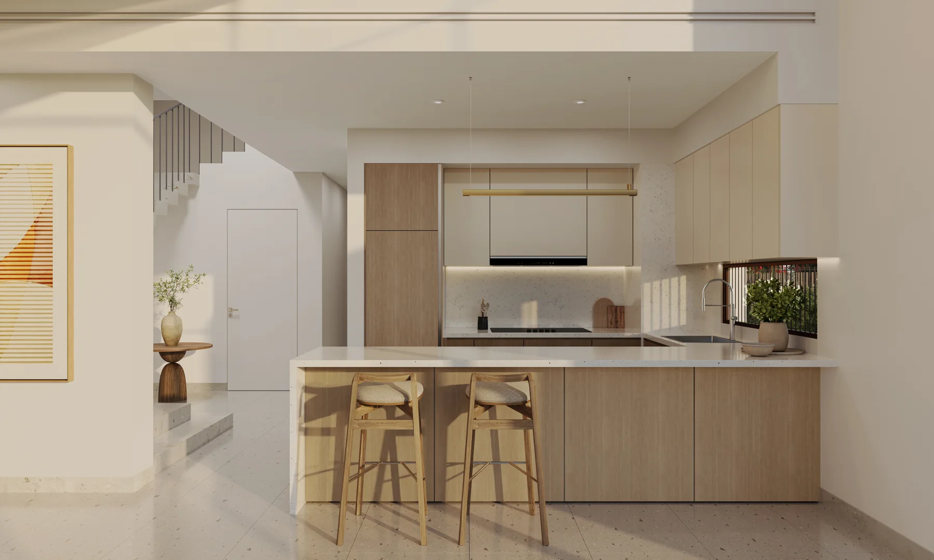
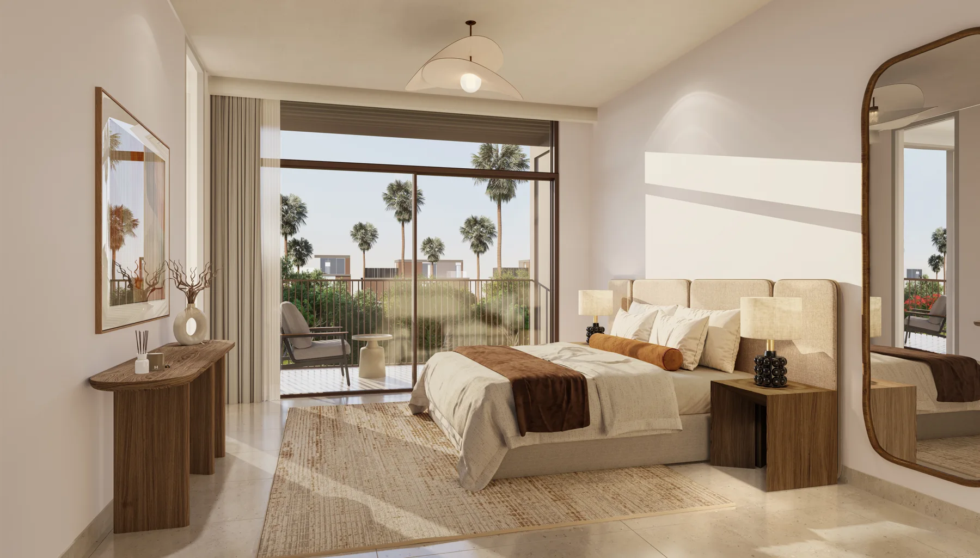
Interior · 3-Bedroom Townhouse (6 images)
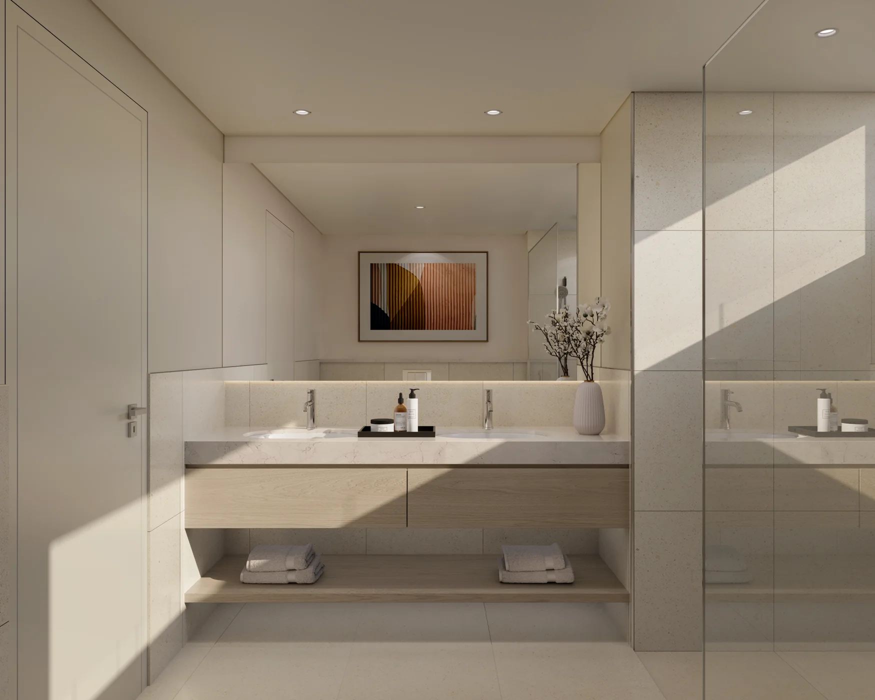
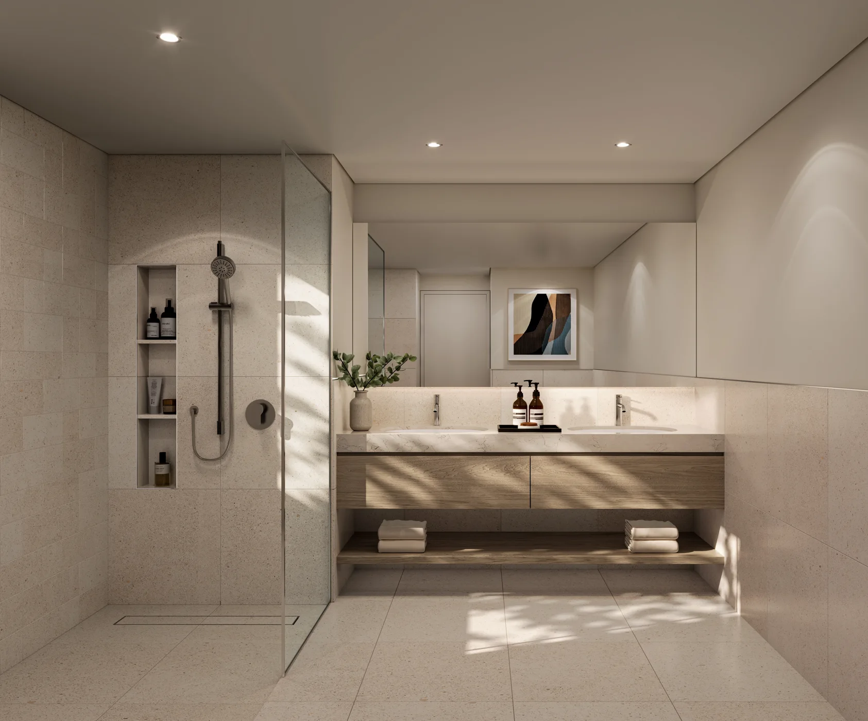
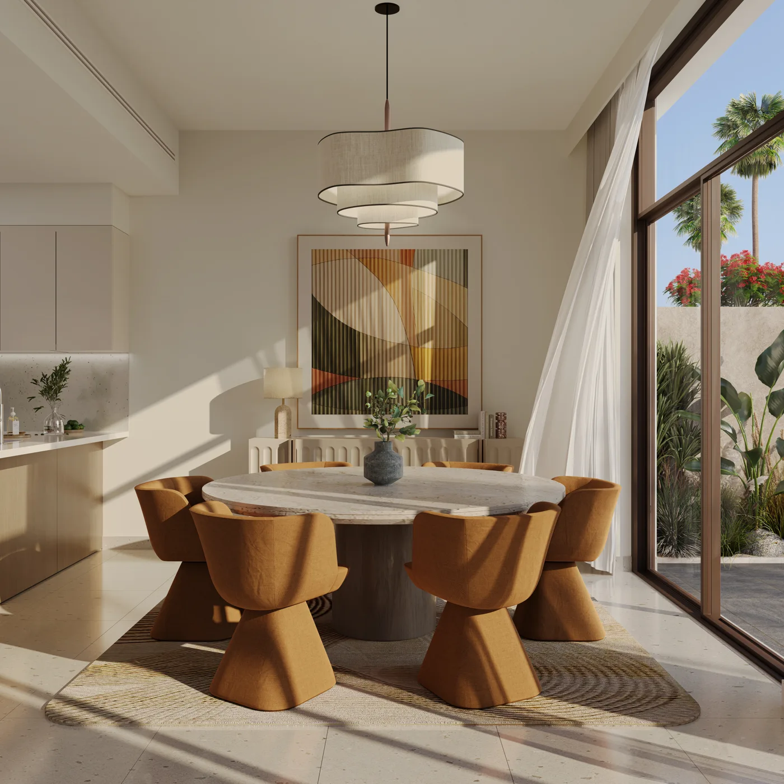
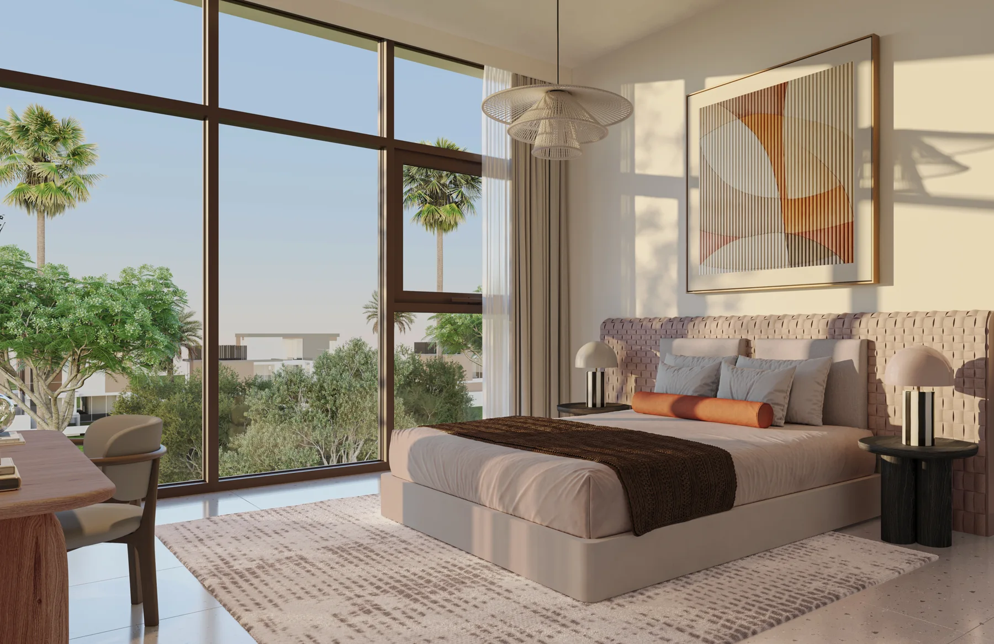
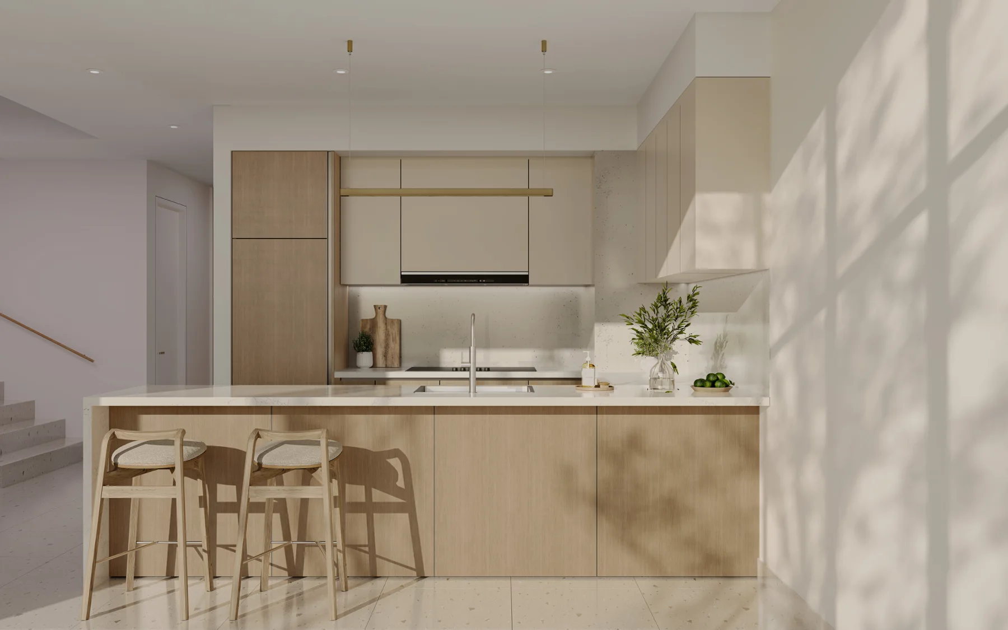
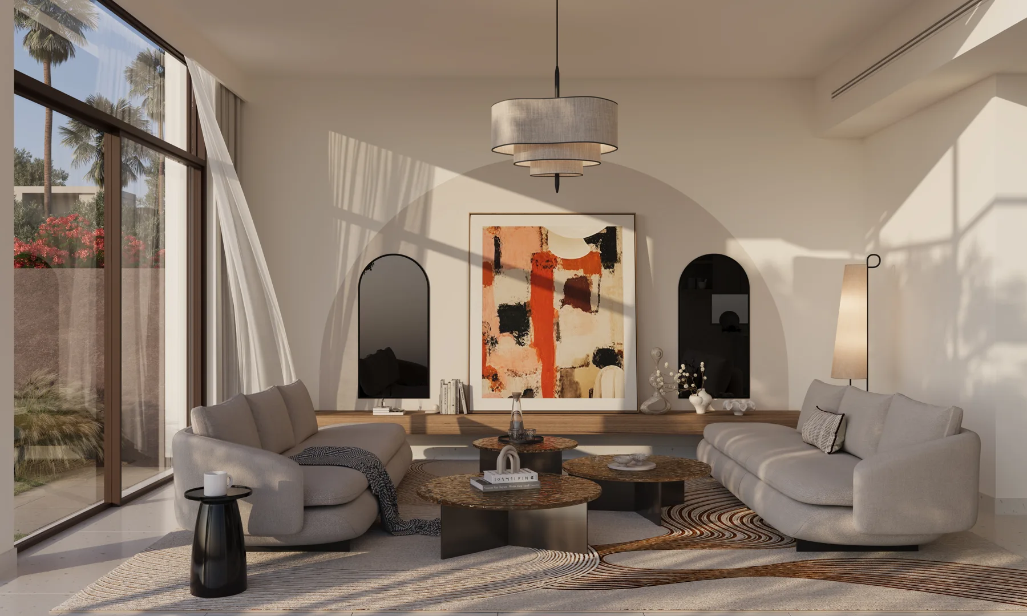
Interior · 5-Bedroom Villa (6 images)
Project resources
Brochure, plans & specifications
Explore the official developer material, then speak to Grange about the home types and current release that fit your search.
- Project brochure (PDF)
- Factsheet (PDF)
- Prices and payment plan (PDF)
- All floor plans (PDF)
- Community masterplan (PDF)
- Materials and finishes (PDF)
- Watch: villa product video
- Watch: townhouse product video
Source: Nakheel / Dubai Holding Real Estate launch toolkit, reviewed 9 November 2026. Developer illustrations, dimensions, specifications, availability and programme are indicative and subject to final documentation.
Grange can help compare layouts and current availability. No allocation, return, appreciation or completion date is guaranteed. Verify the exact unit, full costs and terms before committing.
Your requirements
Enquire about this project
Start with your name and contact number. Add more preferences if you wish. Prefer to talk? Call +971 56 829 4492.
Contact the Grange sales team to confirm current availability, project status and terms.