
Meraas / Dubai Design District (d3)
The Edit at d3 – Tower C
Tower C within Meraas’s waterfront development at Dubai Design District, with family-focused spaces, planted sky gardens and one- to four-bedroom residences.
Subject to availability; fees and current terms require confirmation.
Enquire about this projectExplore the imagery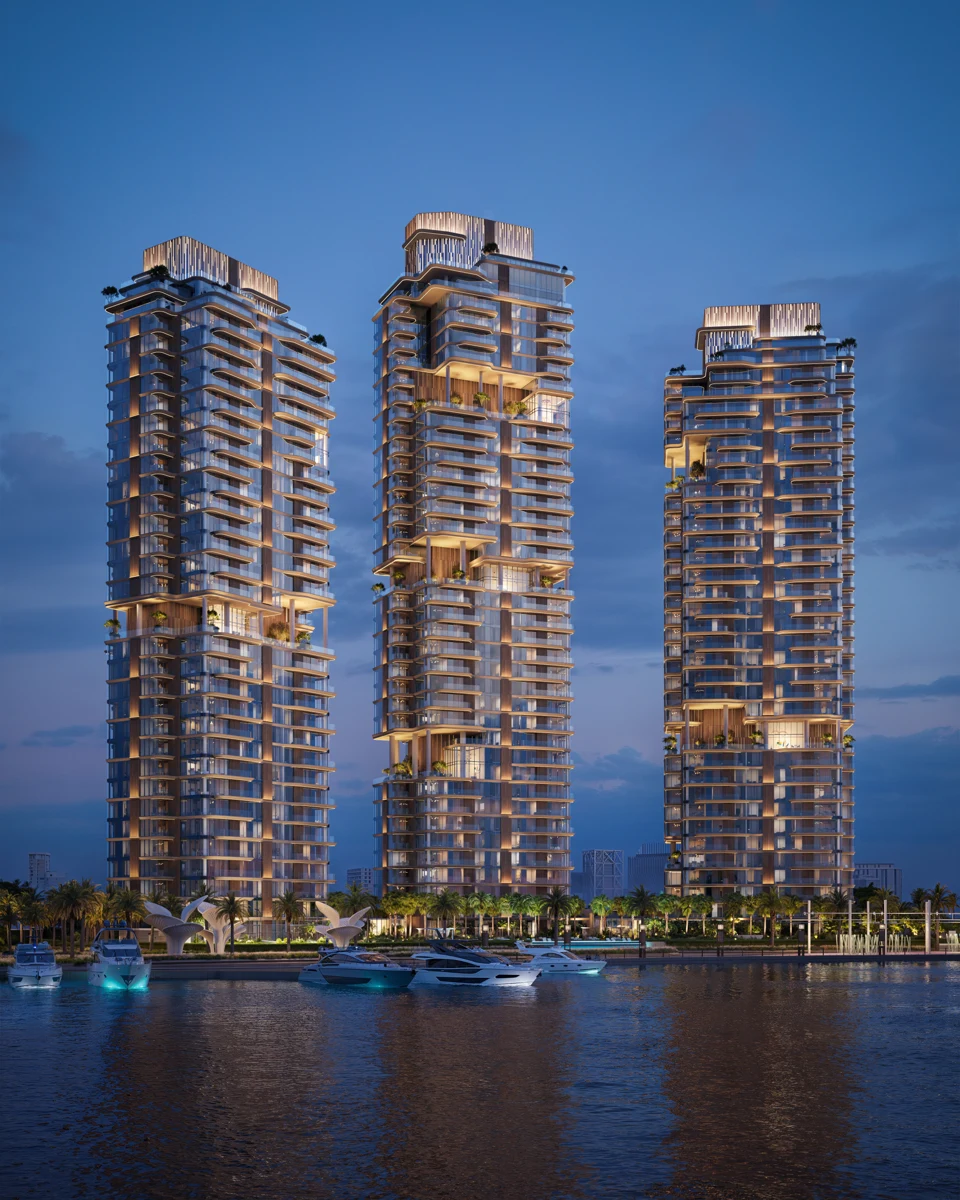
The project
A distinct address within The Edit
Tower C forms part of The Edit at d3, Meraas’s three-tower residential development on the waterfront at Dubai Design District. The Tower C briefing presents one- to four-bedroom residences and a penthouse, with its own mix of shared spaces and sky-garden facilities.
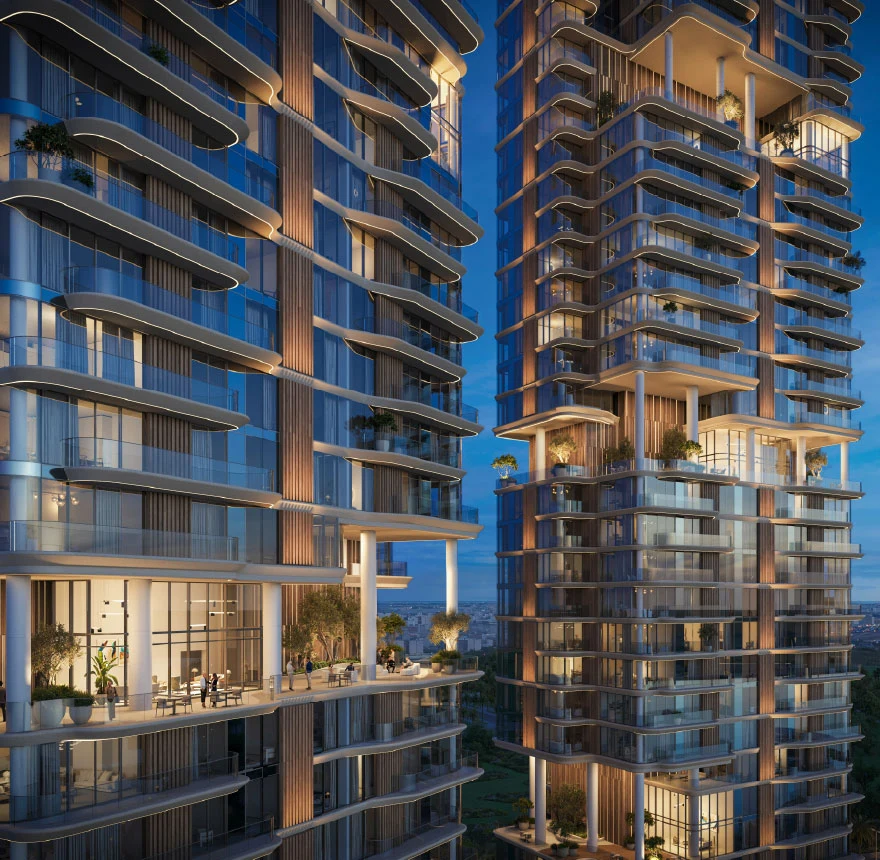
The tower-specific amenities place emphasis on families and quieter shared spaces: family lounges, a children’s club, reading and quiet rooms, a sky lounge and outdoor wellness areas. Planted sky gardens add places for reading, gathering and relaxation higher in the building.
This page follows the Tower C briefing for price and payment information. It does not substitute the wider development’s headline price or another tower’s terms. The published entry price of AED 2,030,000 relates to a one-bedroom residence in Tower C; a current quotation and layout are needed to assess an individual home.
Location and lifestyle
Waterfront living at Dubai Design District
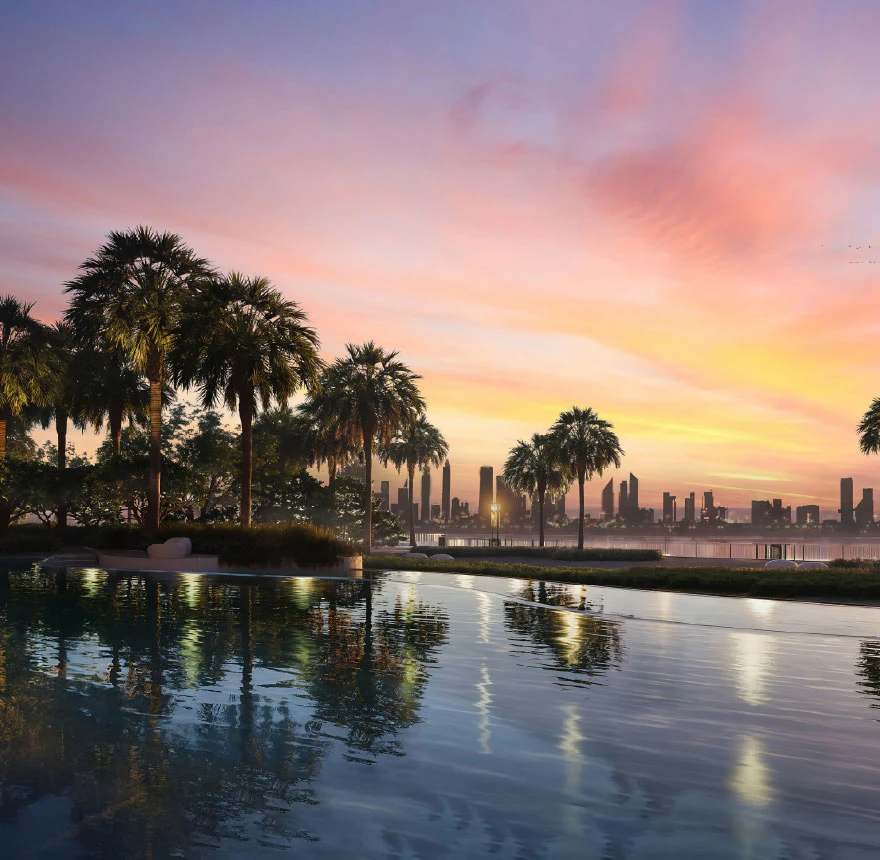
Dubai Design District, commonly called d3, brings together design, creative businesses and cultural activity. The Edit adds homes to that waterfront setting. The development-wide facilities include family and lap pools, a gym and yoga studio, a padel court, cinema room and co-working space. These shared project amenities are distinct from the Tower C facilities listed below.
Planned amenities
Spaces beyond your front door
Tower C amenities described in the official briefing.
- Family lounges
- Children’s club and play area
- Reading and quiet rooms
- Sky lounge
- Outdoor wellness space
- Sky-garden reading area
- Sky-garden gathering spaces
- Sky-garden wellness terrace
Price and timing
Payment plan and handover
The official Tower C briefing publishes a 75/25 structure: 20% on booking, 55% in scheduled installments and 25% at handover. Its calendar includes an August 2026 installment that has already passed. A new booking therefore needs a current dated payment schedule; the older calendar should not be treated as a fresh offer.
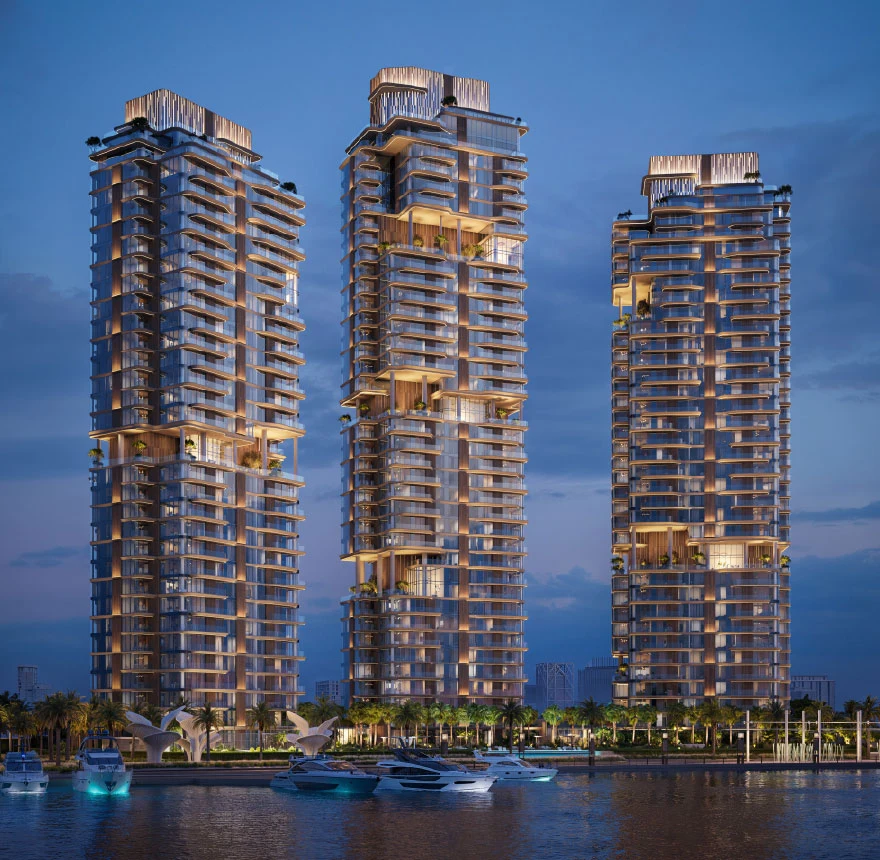
The Tower C briefing targets August 2030 for completion and handover. This is a developer estimate and can change. The project-wide gallery depicts the whole three-tower development rather than identifying every image as Tower C alone.
A closer look
Are the images exclusively of Tower C?
The gallery shows official visualisations of The Edit at d3 development. The hero comes from the Tower C briefing and includes the wider three-tower composition. The images should not be read as a promise of a particular unit’s view or the completed condition.
Official project documents and sources
Developer information checked 18 October 2026. Official project information
Official briefing, including Tower CRequest brochure from GrangeOfficial project floor plans
Developer visualisations are indicative and do not show current construction or finished condition. Prices, specifications, planned amenities and target dates may change. Current availability and the terms for a selected home require confirmation.
Your requirements
Enquire about this project
Start with your name and contact number. Add more preferences if you wish. Prefer to talk? Call +971 56 829 4492.
Contact our sales team to confirm current availability, project status and terms.