
NYX Properties / Jumeirah Village Circle, District 13
Xenia Residence
Studios and one- and two-bedroom homes in JVC District 13, with a pool, wellness facilities and shared spaces for everyday living.
Subject to availability; fees and current terms require confirmation.
Enquire about this projectExplore the imagery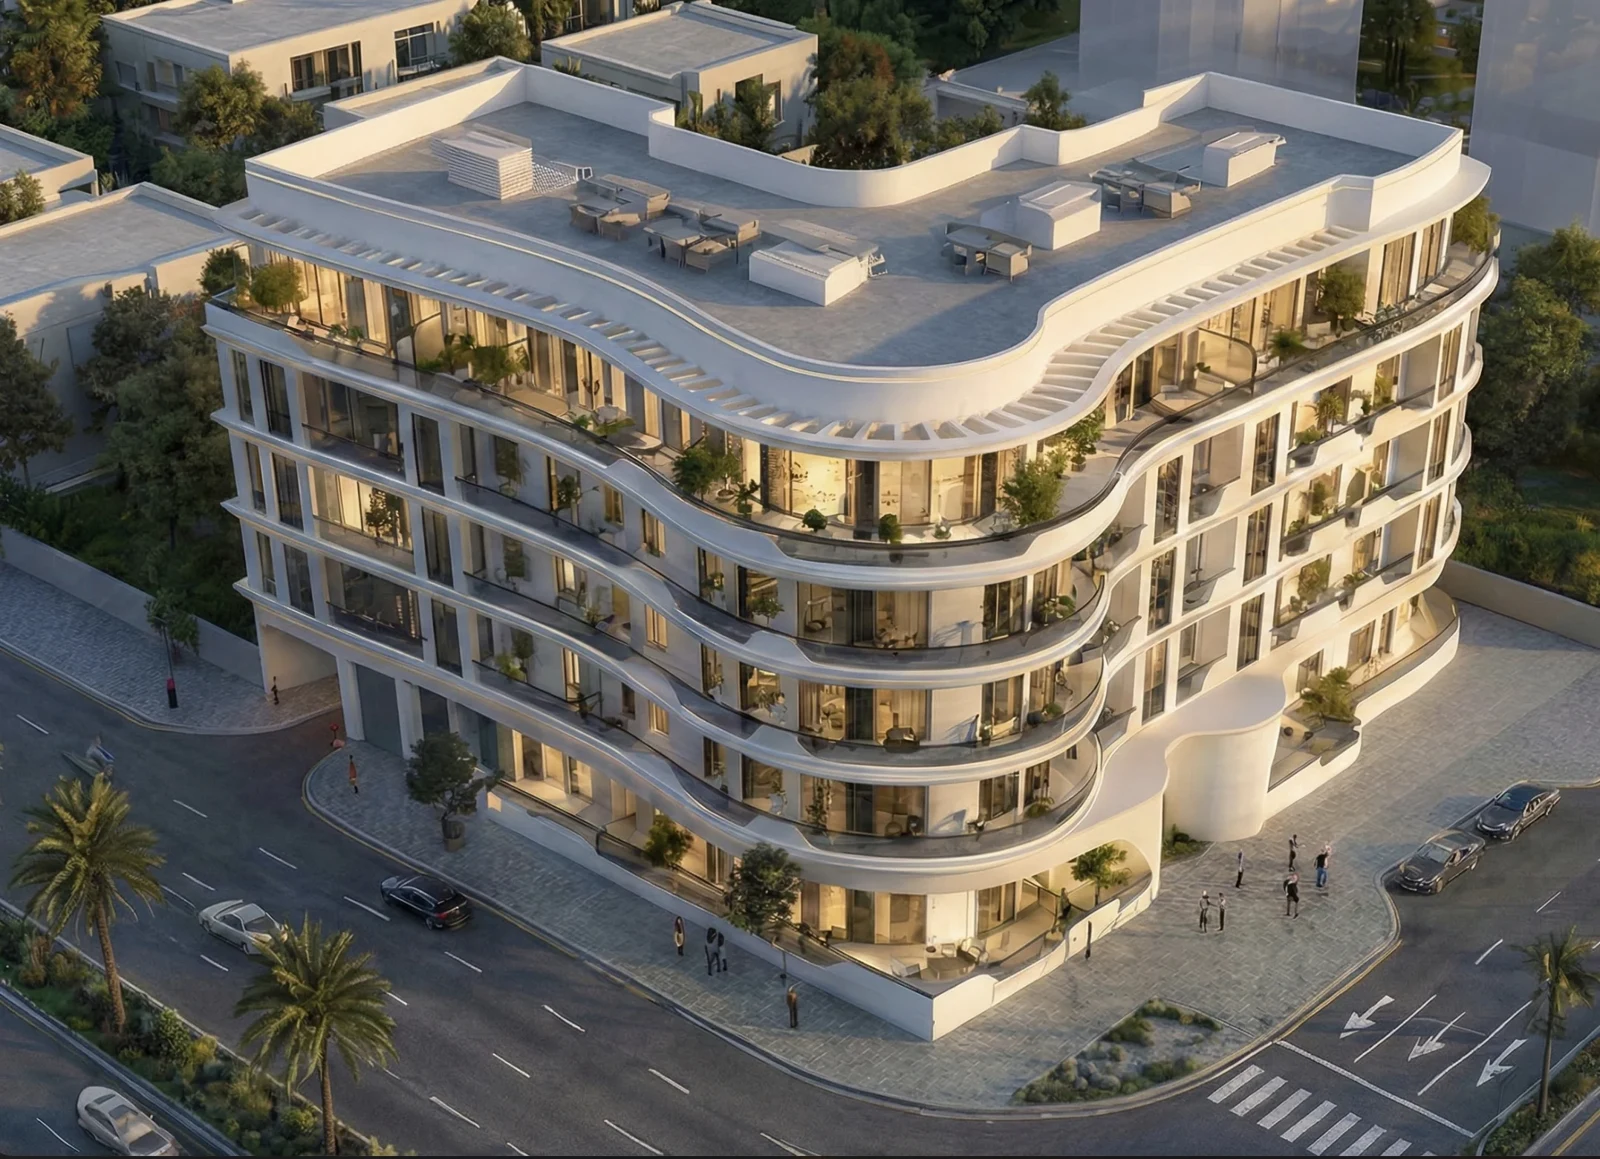
The project
A neighbourhood-scale address in JVC
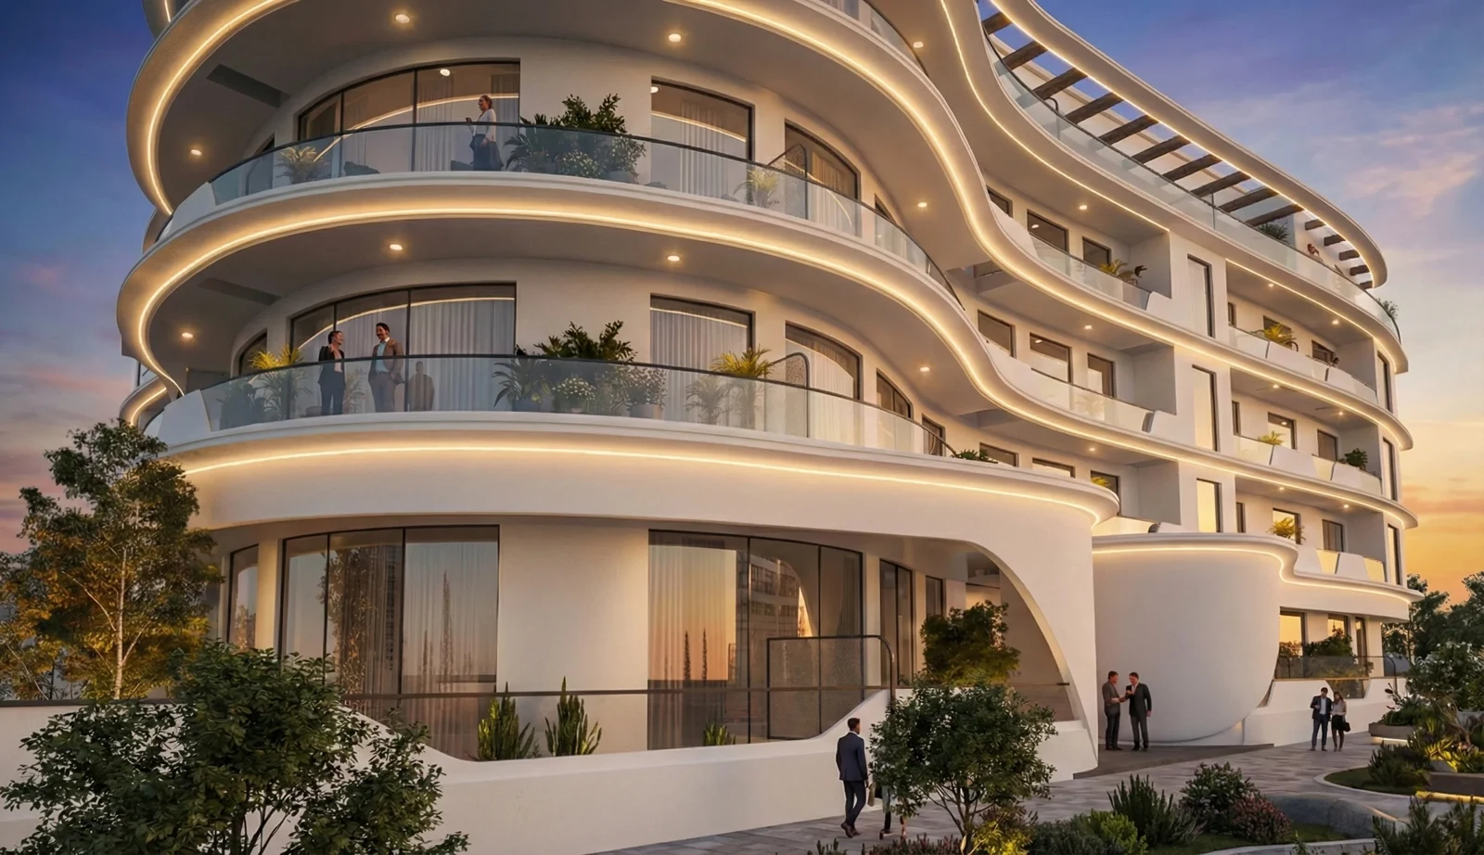
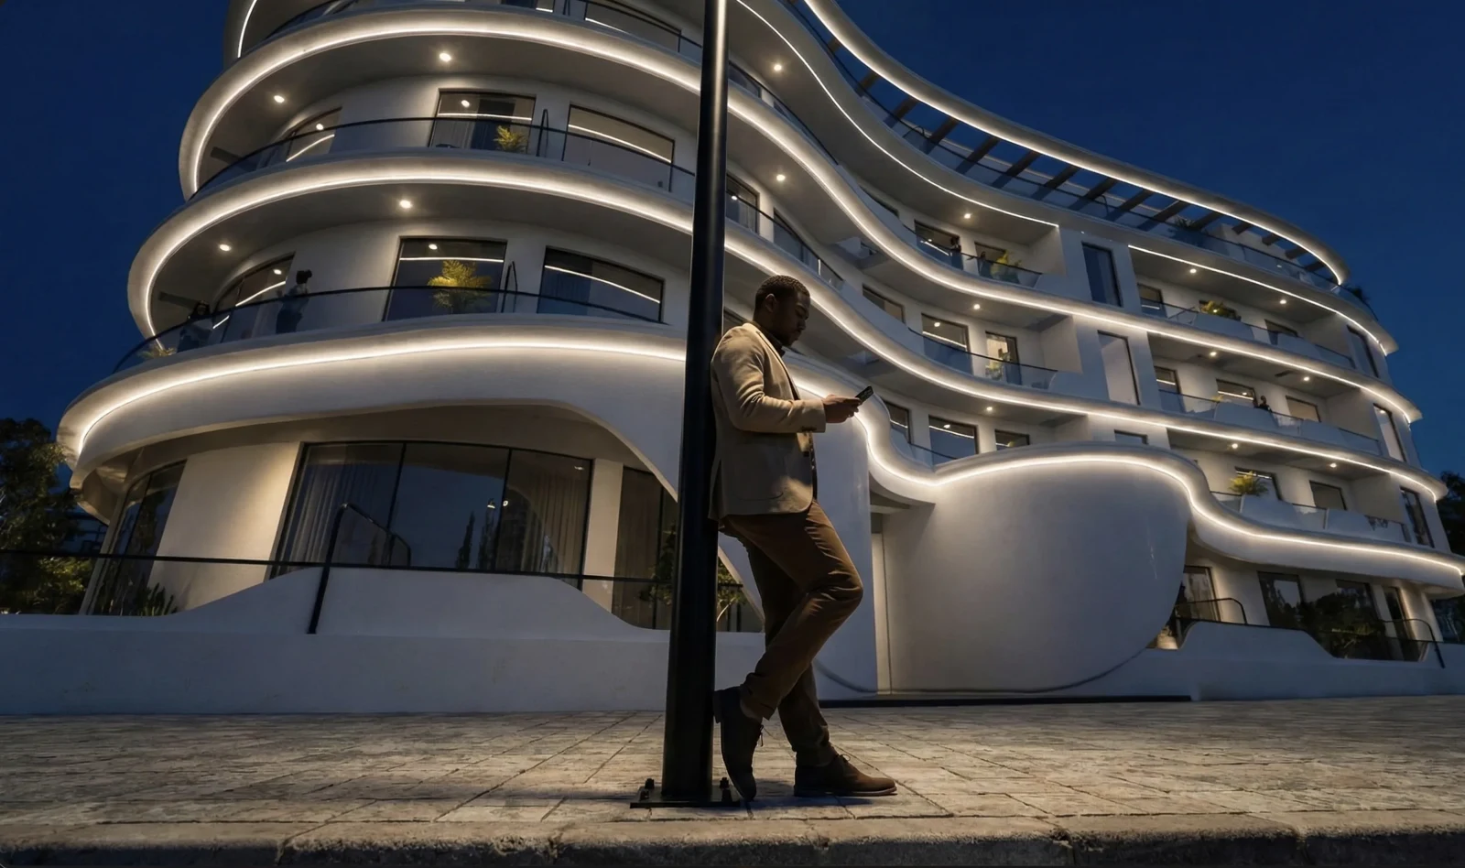
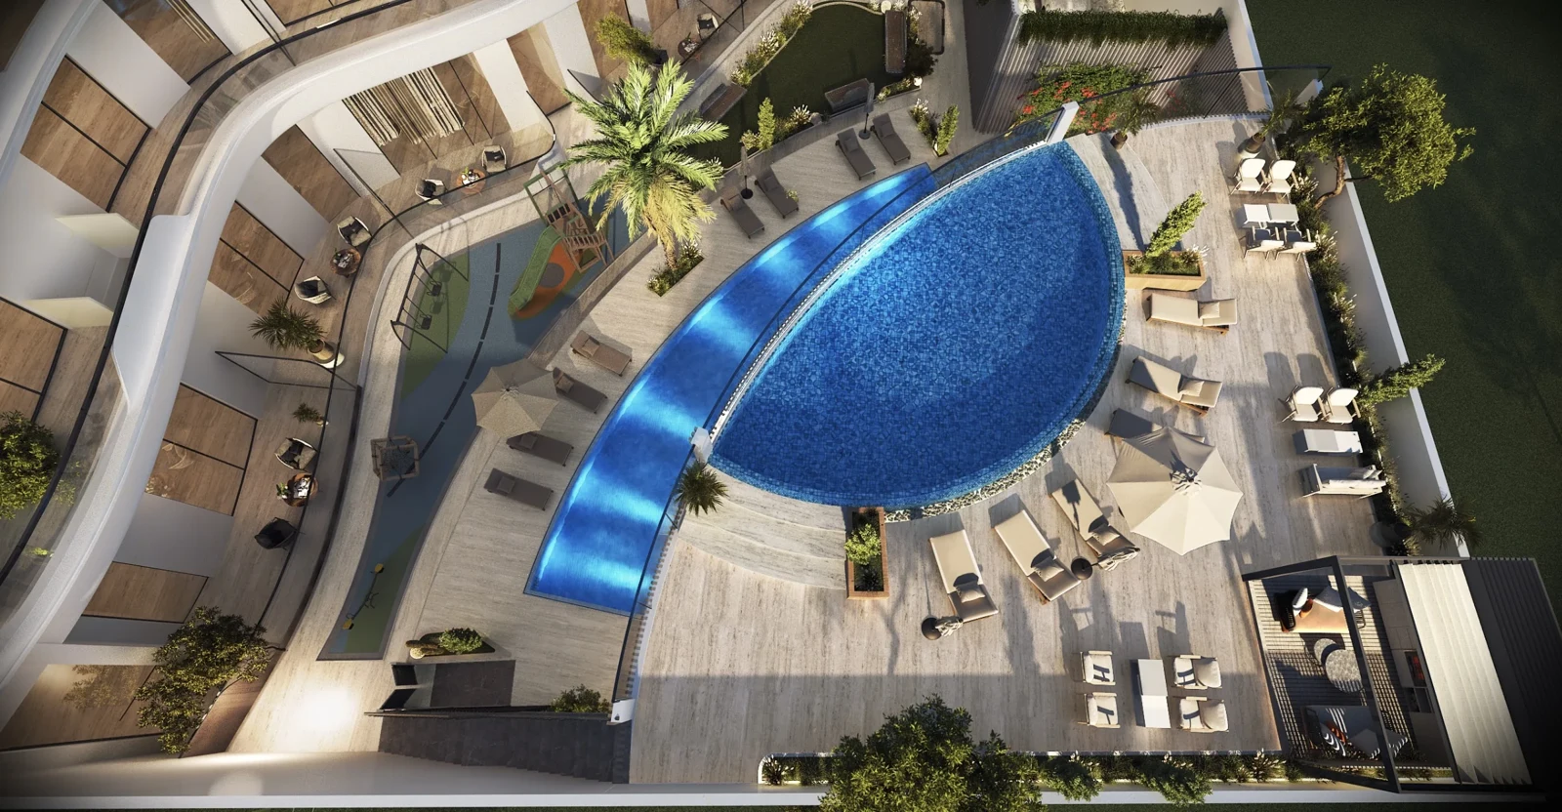
Xenia Residence by NYX Properties brings a compact mix of studios and one- and two-bedroom apartments to Jumeirah Village Circle’s District 13. Curved balconies and a landscaped pool terrace give the building its character, while the shared lounge and fitness facilities support day-to-day life close to home.
The published mix gives buyers three different starting points: a studio for a smaller household, a one-bedroom home with a separate living area, or a two-bedroom layout when another bedroom is essential. NYX’s published examples are approximately 655, 890 and 1,250 sq ft respectively. These are indicative examples rather than the size of a specific home offered for sale.
For a meaningful comparison, look beyond the bedroom count. Internal layout, balcony area, outlook and parking allocation can differ between apartments. Our team can help you compare the developer’s floor plans and obtain the current specification for the home you are considering.
Location and lifestyle
Living in JVC District 13
Xenia’s address is within Jumeirah Village Circle rather than a beachfront or central-business-district setting. The project focuses on a residential neighbourhood lifestyle, with its own pool, gym and residents’ spaces. When shortlisting, compare your regular journeys and the position of the individual apartment as well as the building’s amenities.
Planned amenities
Spaces beyond your front door
The developer’s published amenities include the following shared facilities.
- Temperature-controlled swimming pool
- Gym
- Sauna and steam room
- Children’s play area
- Residents’ lounge
- BBQ areas
- Covered parking
- 24-hour security
Price and timing
Payment plan and handover
The developer advertises a 30/70 option, with 30% during construction and 70% on handover. It also describes an alternative with 70% on handover and 30% over the following 30 months. The available option, booking amount and installment dates need to be confirmed for the selected apartment.
March 2027 is the developer’s advertised target. Completion and handover timing can change; the current contractual schedule should be checked before a reservation.
A closer look
Does the starting price apply to every layout?
No. AED 637,000 is the project’s advertised starting price, not a quotation for every studio, one-bedroom or two-bedroom apartment. Ask our team for the current home-specific price, floor plan and payment terms.
Official project documents and sources
Developer information checked 18 October 2026. Official project information
Developer visualisations are indicative and do not show current construction or finished condition. Prices, specifications, planned amenities and target dates may change. Current availability and the terms for a selected home require confirmation.
Your requirements
Enquire about this project
Start with your name and contact number. Add more preferences if you wish. Prefer to talk? Call +971 56 829 4492.
Contact our sales team to confirm current availability, project status and terms.